
Huge York Central scheme takes key step forward as 'world-class' design team selected
A “world-class” design team has been selected to deliver the much-anticipated York Central regeneration scheme, which promises to create 2,500 new homes and one million square foot of new commercial and retail buildings on a huge brownfield site by the city’s railway station.
The project has been years in the making and it is hoped that construction on the first phase of work will start next year, with the entire scheme completed by 2035.
In another key step forward for the scheme, officials have now confirmed the architects that will be involved.
Allies and Morrison, which developed the original York Central masterplan, has been confirmed as the lead architects.
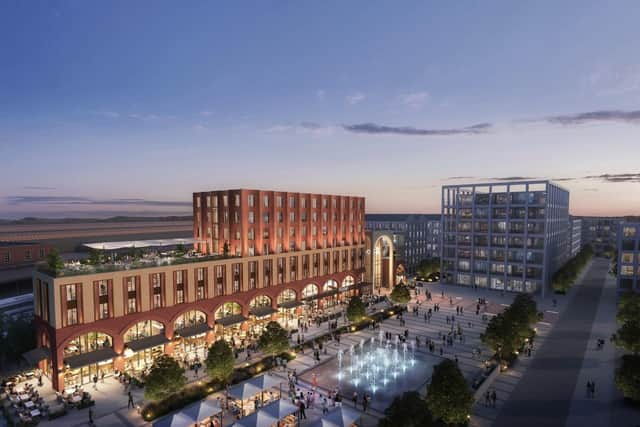

The international firm’s previous notable projects include the regeneration of London’s King’s Cross, BBC Media Village and the Queen Elizabeth Olympic Park.
A spokesperson said: “Allies and Morrison will continue to work with Joint Venture development partners McLaren Property and Arlington Real Estate on the overall vision and design guide for the 45-hectare site, as well as a new Innovation Hub. The site is being brought forward by majority landowners, Homes England and Network Rail in collaboration with key stakeholders, the City of York Council and the National Railway Museum.”
Grant Associates, the international landscape practice behind the Gardens by the Bay project in Singapore which attracts 12 million visitors a year, has been selected to lead the landscape design of York Central, including the park, public realm and extensive green spacee.
The design team will also include Sheppard Robson, selected to work on the planned Government Property Agency’s (GPA) new 195,000 sq ft government hub at York Central, which could be home to up to 2,600 civil servants.
Cartwright Pickard is one of a group of architects working on the residential elements of the project, alongside the Leeds studio of the national practice Corstorphine & Wright for the build to rent project and Haworth Tompkins on the affordable homes. 3D Reid has been selected for the hotel and Western Station entrance, while re-form landscape architecture, is set to work on Museum Square and public realm within the first phase of delivery.
Tom Gilman, Managing Director of McLaren Regeneration, said: “Following a comprehensive competitive process that included both local and international firms, we have carefully selected some of the world’s leading architects and design specialists to work with us and bring our ambitious vision for York Central to life.
"Key to our decision making was ensuring they all had a proven track record in delivering and working on large scale regeneration schemes, as well as demonstrable experience, knowledge and understanding of York and the surrounding area.
“Now, we are excited to get to work on our plans, with an outstanding architectural team, our partners and the local community, to deliver what will be a vibrant, highly sustainable place, with expansive green space, and public realm, new homes and a major new employment hub for northern England.”
Jason Syrett, Partner of Allies and Morrison, said: “We are delighted to be working with McLaren Property, Arlington Real Estate and the rest of the project team in shaping and delivering York Central. This is such a remarkable brownfield site embedded in the fabric of York and an integral part of its railway industrial heritage. That distinctiveness or ‘Yorkness’ is integral to our shared vision.”