
Swallownest: Former bank could house eight tenants under new plan
Plans to convert a former bank in Swallownest into shared accommodation for up to eight people are set to be approved, despite objections from nearby residents over parking, noise, and access issues.
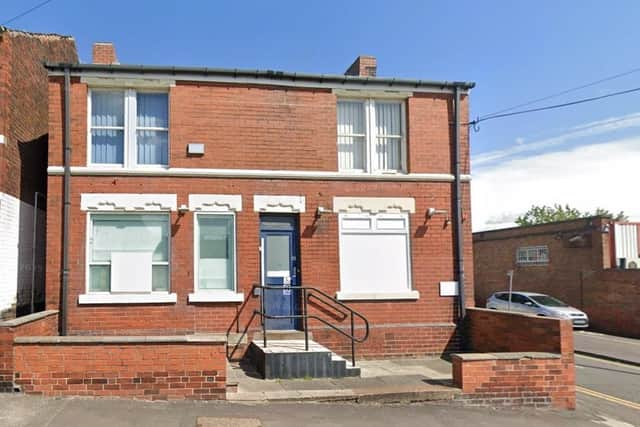
The application, submitted for 43 High Street, proposes transforming the now-vacant building into shared accommodation, along with the reinstatement of front boundary railings, the addition of cycle and bin storage, and off-street parking to the rear.
The building was originally two homes before being converted into a bank in the 1970s. It has remained empty since its closure in 2019.
Council planning officers have recommended the application be approved with conditions, but the proposal has sparked objections from local residents, prompting it to be referred to the Planning Board meeting on Wednesday, August 14.

One resident described parking in the area as “already chaotic”, while another said the cumulative impact of recent development had not been adequately considered.
In response, the applicant submitted amended plans to leave the right of way clear and revised the parking layout to provide three off-street spaces without obstructing neighbouring access. A repositioned cycle store is also included.
Council transport officers have not objected, noting the site’s sustainable location near shops and public transport. Existing waiting restrictions on High Street and Queens Road were also highlighted.
Environmental health officers raised no concerns, though any future HMO use would be subject to mandatory licensing.
The site lies within a designated Prime Shopping Street, where the preference is for retail use. However, council officers argue that the building is on the edge of the retail centre, has a residential character, and does not easily lend itself to commercial conversion.
They also note that a new retail development with four commercial units has already been approved elsewhere in Swallownest, helping to maintain the area’s retail offering.
Each of the eight proposed bedrooms includes an en-suite, and the shared kitchen and living space is deemed large enough to meet relevant HMO guidelines.