
Yorkshire firm completes multi-million pound works for Leeds United Football Club
Yorkshire interior design and fit-out specialist Design Tonic has completed a multi-million pound series of projects for Leeds United Football Club to enhance the club’s hospitality, corporate and player facilities.

The work has taken place across Elland Road and the club’s Thorp Arch training ground, with Design Tonic delivering approximately 30,000 sq ft of new and refurbished space.
Design Tonic co-founder, Amanda Cook, said: “Our relationship with Leeds United has developed over seven years, so we have a strong understanding of the club, its brand and the expectations of its guests, players and staff.
“Each of these new spaces have been designed to create a consistent sense of quality across the Leeds United estate, and we are very pleased with the final result.”
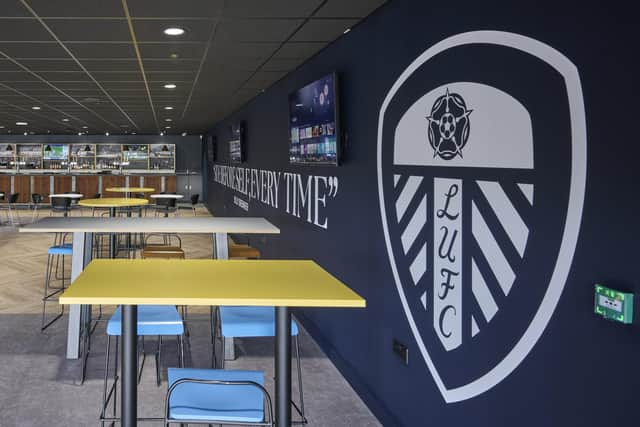

Carried out within the closed-season window, the latest works have been designed to coincide with the continued development of plans for Elland Road, including the new West Stand.
A central element of the programme has been the full design and build of a new 20,000 sq ft temporary hospitality marquee at Elland Road, providing hospitality facilities while the West Stand is redeveloped.
The facility incorporates four individual hospitality suites with capacity for approximately 1,000 guests.
Design Tonic also delivered a series of upgrades throughout Elland Road, including the creation of a new Presidents Lounge, transforming a previous back-of-house area into a premium hospitality environment, a new Chairman’s Guest Lounge, and refurbishment of the club’s reception and boardroom.
The programme of works has also extended to the club’s Thorp Arch training ground, where Design Tonic has delivered a series of improvements to facilities used by players and Academy staff. Works include a new Academy canteen and new boot room, alongside the refurbishment of the players’ canteen.