
Plans submitted for final phase of major housing development on farmland
Detailed plans have been submitted for a further 165 new homes at Low Grange Farm in Eston by developer Miller Homes after previous outline permission.
The outline permission, first granted in 2016, envisaged up to 1,250 homes on the 32 acre site to the west of the Low Grange district shopping centre on the Trunk Road, anchored by Tesco, and also which fringes South Bank.
Phase one of the development called Portside Village shares an access road with McDonalds, an Aldi and the Sandstone Nab pub, while a second phase was launched in March last year by Miller Homes.
A third and final phase, taking into account the new reserved matters application, will increase the number of homes to 858.
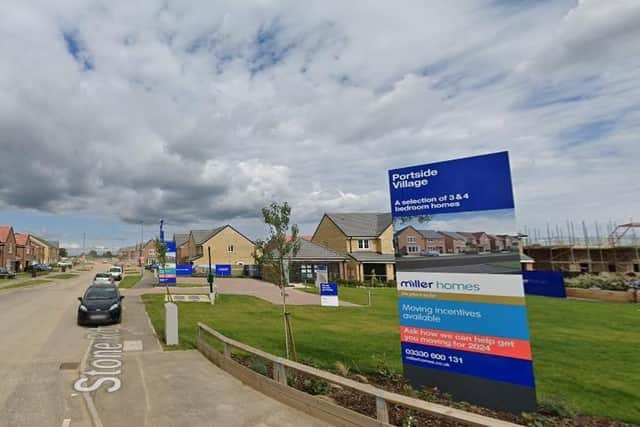

Outline planning permission establishes the principle of development, while reserved matters consider aspects such as scale, design and access.
Phase three will consist of two areas, separated by a greenspace corridor, and a buffer with the A66 dual carriageway will also be established towards the northern boundary with new planting to provide screening, while doubling as an acoustic bund.
The plans envisage some existing trees, landscape features and woodland will be retained where possible.
This portion of the overall development is higher in density compared to other areas of Portside Village with a greater number of semi-detached and terraced properties.
A design and access statement accompanying the application said:” Portside Village phase one is almost complete and phase two is currently under construction and progressing well.
“The earlier phases set the precedent for the character and style of future phases of development on site.”
It added: “Streets are designed to have active frontages and properties are orientated to overlook public open space to provide a good level of natural surveillance and security for the site and links to adjacent areas.
“The mix of accommodation provided allows for a range of housetypes of different sizes to meet the needs and aspirations of the local authority and community.
“The precedent set with regards to architectural detailing and materials established in phases one and two is continued within the final portion of the site to ensure a distinct identity to the development whilst referencing the local vernacular.
“The provision of a further 165 homes will benefit the local area by creating additional homes for the community, alongside additional areas of open space for amenity and wildlife habitats.”
A transport assessment compiled by consultants on behalf of Miller Homes said: “The highways impact of 1,250 dwellings was assessed and approved at outline application stage; there is no opportunity to revisit this as part of the reserved matters application.
“In any event, the cumulative impact of all three phases of development is over 400 fewer trips in each weekday peak hour than was assessed as part of the outline consent. “
It said the site layout design prioritised access for pedestrians and cyclists, while car parking was provided in accordance with standards and in line with the preceding phases of development.
The assessment said there were no substantive highways grounds to refuse planning consent.