
Heath: The Yorkshire village with lavish homes and impressive people
Over the last few centuries, the small village of Heath, located 1.5 miles east of Wakefield, has boasted a number of impressive buildings and structures.
Many of the lavish houses were designed, built, owned and occupied by an equally impressive list of individuals.
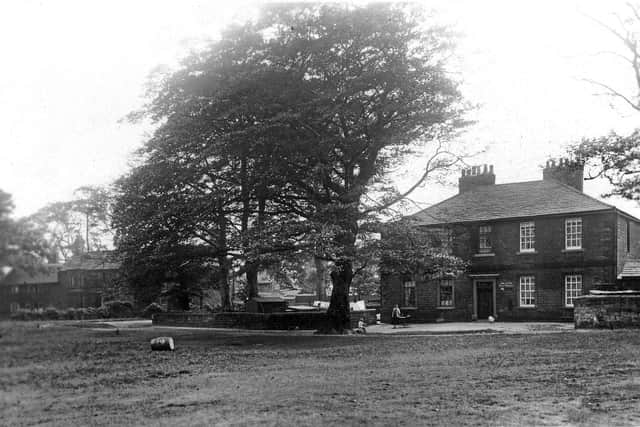
The experience Wakefield website points out that the village of Heath lies within the registered common, a large grassland with areas of scrub.
Kate Taylor (2008) mentions, for poorer people, the Common must have been a welcome place of recreation.

She continues: "Sporting events took place there, including numerous Knurr and Spell matches, and the Volunteers and Yeomanry Cavalry used it for exercise.”
The area was threatened in 1844 when lord of the Manor of Warmfield and Heath proposed a Parliamentary bill for the common’s inclosure.
The result would have benefitted those with common rights and resulted in redevelopment.
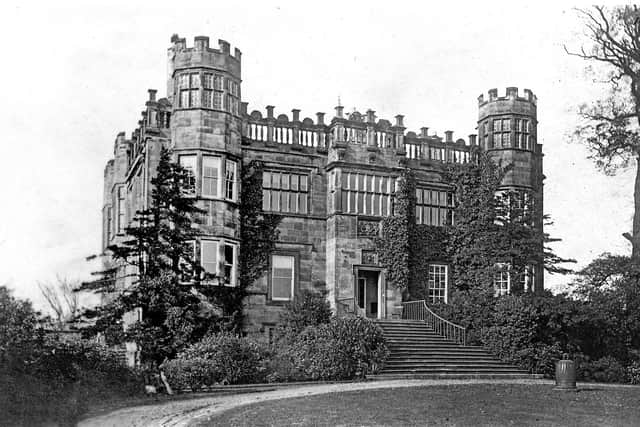
One of the area’s former properties known as the Heath Old Hall was erected in the late 16th century by John Kaye, Deputy Steward of the Honour of Pontefract under Sir Henry Saville.
British architectural historian, Mark Girouard in Robert Smythson and the Architecture of the Elizabethan Era (1966) says there are remarkable similarities between Barlborough Hall in Derbyshire and Heath Old Hall, Wakefield.
The first is dated 1583 on the porch and 1584 on a fireplace. At Heath, a fireplace is said to have been dated 1585.
A noted Heath Old Hall resident was Dame Mary Bolles, born at Ledstone c. 1579.
In 1635, Charles I granted her the baronetcy of Nova Scotia and a little later she acquired the Heath estate and moved to Heath Old Hall.
One account about her by Ivan and Elizabeth Hall in Heath an Architectural Description (1975) recalls that while she was entertaining Royalist Officers at the mansion on May 20, 1643, a Roundhead army was mounting a surprise attack on Wakefield.
Dame Mary did not lose land after Cromwell’s victory and it is speculated on wakefieldvistas that she "may have been a Parliamentary sympathiser who effectively immobilised Wakefield Royalist commanders by getting them drunk”.
The terms of her will, according to wildyorkshire, instructed her executors to open the Hall to guests and slaughter as many of her fat sheep and cattle as necessary for the funeral feasting which was to last six weeks.
Amongst the Heath Old Hall later owners were the Dalston family, the Dillon family and Ingram Fuller Godfrey.
A community of benedictine nuns rented Heath Old Hall from owner Mrs Smyth from 1811 to 1821.
Suffering from mining subsidence, the Heath Old Hall was demolished in the early 1960s. The property’s gateposts topped with pine cone finials survive along with Mary Bolles’ water tower.
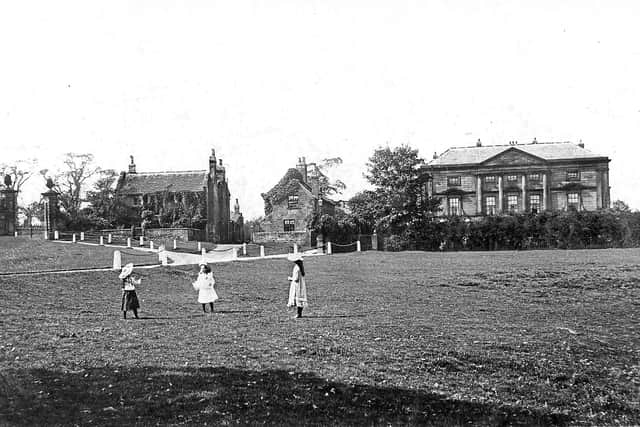
Eshald House, later to become known as Heath Hall, has been attributed to the designs of so called ‘gentleman architect’ Theophilus Shelton.
Wealthy wool trader John Smyth acquired the estate in 1709 and by 1754 his nephew, also called John, had engaged John Carr to expand the house. Work was completed by 1780.
Historic England states it is one of Carr’s finest houses – “a magnificent composition".
Subsequent owners of the property included John George who in the 1830s engaged architect Anthony Salvin to make extensions, adding an attic storey, a porch and a billiard room. Lord Halifax, Foreign Secretary, was in occupation until 1938.
The building was used as a military hospital in WWI and the army used it in WWII. Afterwards, it was neglected until a Mr and Mrs Oddie undertook renovation work on both the house and grounds.
Heath House was developed for the Hopkinson family by a youthful James Paine in the mid-1740s.
Peter Leach in James Paine (1988) states that the development of his architecture was presaged with remarkable accuracy in his very first commission, Heath House.
At the property, Paine added a new front range, three rooms wide with a staircase behind the centre. Leach continues by saying this "is probably the first important work of the ‘villa revival’, antedating Isaac Ware’s Clifton House by some two years”.
Listed amongst the past owners are the Smyth family members.
In 1914, barrister Beverley James of Heth House, left an estate valued at £42,641 gross, including £5 for each year of service to each servant in his private service.
Part of Heath House was used as a youth club during WWII and afterwards converted from a single occupancy dwelling into flats.
Cobbler’s Hall, a c. 1740 two-storey, five bay symmetrical building, is mentioned in Ivan and Elizabth Hall’s Heath booklet, as being a finishing school for young men destined for the army and navy from 1749 until the 1780s.
The two authors then say it was an academy between 1790 and 1821. Later, it was a Post Office before being altered to three dwellings.
Little Sycamore, Sycamore House and Sycamore Cottage make up a single range or structure of three attached dwellings.
Originating as a single cottage in the late 17th century, additions were made in the following century.
Conversion into a single dwelling took place in the mid-19th century before alteration back into three separate properties.
Heath’s Jolly Sailor Inn located at Heath Common was attached to Beverley Brothers Ltd Brewery (also known as the Eagle Brewery), though is no longer in existence.
The village’s surviving pub, the King’s Arms, is recorded by the historicengland website as a former barn and c.1690 cottages presently in use as a public house, the conversion date being c 1841.
CAMRA mentions the pub was acquired by Clark’s Brewery during 1989 then operated under Ossett Brewery.
CAMRA adds the building consists of three oak panelled rooms and used to have gas lighting until about 2010 but has since been disabled.
An Illustrated London News article from October 16, 1897 mentions that a Wakefield golf club was established in 1891.
A building for the club was opened a week earlier at a cost of around £700. It was designed by architect A.H. Newbald and erected on a site in Heath belonging to Mrs Meynall Ingram, the lady of the manor.
It was said the club house "has an agreeable aspect with a verandah or balcony overlooking the links and rooms for ladies and gentlemen besides a large hall”.
Heath’s Whittling Well, is located on the south side of Heath Common and dates from the late 18th century.
It includes a dressed and rock-faced stone semi-elliptical archway with an alternately raised rock faced voussoir with a dropped keystone.
The structure’s original purpose was as a watering point for livestock grazing on the Common besides serving as a pumping point for fresh water. It was listed during August 1985.
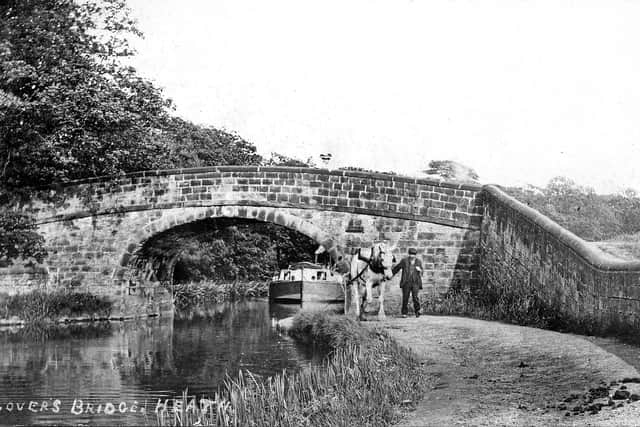
Many early 20th century postcard views feature Heath’s quaint Lovers’ Bridge also known as Heath Bridge.
Spanning the Barnsley canal, it once served as romantic crossing point for locals and featured as a hand-painted scenic motif on Torquay pottery primarily produced by South Devon potteries.
Following the closure of the Barnsley canal the bridge has since been lost.