
John Vanbrugh: The architect famous for designing Yorkshire stately home Castle Howard who died 300 years ago

John Vanbrugh was an architect and dramatist and is famous for designing the Castle Howard near York - this year marks the 300th anniversary of his death.
John Vanbrugh was an architect, dramatist and herald, best known for designing the distinctive structures of Blenheim Palace and Castle Howard.
He also wrote two restoration comedies called The Relapse (1696) and The Provoked Wife (1697) which grew in popularity and initially evoked controversy. He was knighted in 1714.
John was considered a disrupter throughout his life such as being part of a scheme to overthrow James II and replace him with William III on the throne and he was imprisoned as a political prisoner in France.
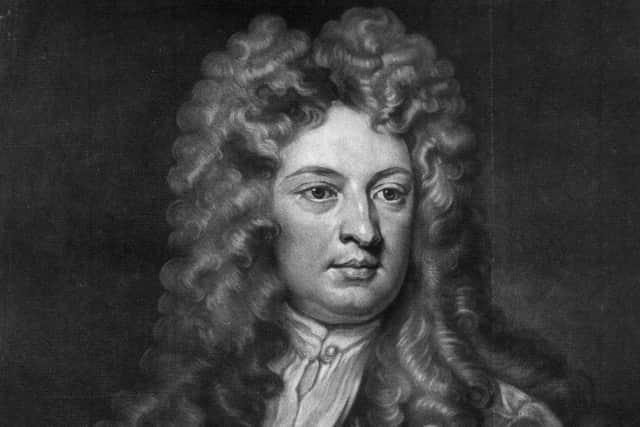

His career as a playwright caught negative attention from many sections of Restoration and 18th century society due to the sexual explicitness of his plays and their messages defending women’s rights in marriage.
John died on March 26, 1726, at the age of 62, making this year the 300th anniversary of his death.
Early life of John Vanbrugh
John was born in London on January 24, 1664 and was the fourth child of 19 and the eldest surviving son of Giles Vanbrugh, a London cloth-merchant of Flemish descent.
He came from a Protestant family and grew up in Chester, where his family had been driven out either by the significant outbreak of the plague in London in 1665, or the Great Fire of 1666.
It is thought that John attended The King’s School in Chester, however, there are no records of him being a scholar there. At that time, it was not uncommon for boys to be sent away from home at school or with a tutor.
His class status has been questioned by various architectural historians, some of whom believe he came from humble beginnings, while others believe that his father was a ‘sugar baker’ which implies wealth.
Records named John Vanbrugg’ working for William Matthews, Giles Vanbrugh’s cousin, in 1681. During that time, it was the norm for a merchant’s son to follow in his father’s footsteps and trade to find similar work in business, utilising family connections.
Kit-Kat Club membership
John was a dedicated whig, a member of the 17-19th century British political elite, and a member of the Kit-Kat Club.
His friendly, easy-going manner and good sense of humour helped him forge connections within the club.
The club advocated for whig objectives of a strong Parliament, a limited monarchy, resistance to France and the Protestant succession to the throne.
It is thought that the club dates back to before the Glorious Revolution of 1689.
Architectural career
While the reasons behind his career change is yet unknown, it is thought that his switch from playwright to architect was an abrupt one.
John’s architectural inspiration came from the brief period he spent in France where he was exposed to contemporary French architecture and familiarised himself with architect Louis Le Vau’s grand classical work in the Château de Vincennes.
Throughout his nearly 30 years as a practising architect, Vanbrugh designed and worked on a variety of well known British buildings: Castle Howard, Blenheim Palace, Kings Weston House and Seaton Delaval Hall.
He chose the baroque style and the first baroque country house built in England was Chatsworth House, designed by William Talman three years before Castle Howard.
Designing Castle Howard
Charles Howard, 3rd Earl of Carlisle, a fellow member of the Kit-Kat Club, commissioned Vanbrugh in 1699 to design the mansion.
There were many inspirations behind the design, in particular the dome that was possibly inspired by Vaux-le-Vicomte in France.
Charles Howard wanted the design to be unique and unusual; the interiors are significantly dramatic with the Great Hall standing at 80ft into the cupola.
The majestic outlook of the galleries and soaring arches emulate that of an opera stage which was likely the architect’s goal.
The larger part of Castle Howard took up residence and was completed by 1709, however, the last sections of the building weren’t completed until 1811 - which means that it took 112 years to finish building the entire stately home.
The west wing was completed after Vanbrugh’s death. It is believed that the early drawings of the design for Castle Howard were made by Nicholas Hawksmoor, and in 1700 he was formally introduced by Vanbrugh into the project as draughtsman and clerk of works.