
Prominent seafront property on Yorkshire coast which featured in Keira Knightley's Atonement to be converted into hotel
Fresh planning permission has been granted as part of efforts to turn a three floor former nursing home in Redcar into a hotel.
Planning permission was given in 2024 to convert Mulroy’s Seaview Nursing Home, on the corner of Newcomen Terrace and Turner Street, in Redcar, into a 27 bedroom hotel and spa, which remains extant.
The former nursing home played a part in the filming of 2013’s Atonement starring Keira Knightley and James McAvoy, which used Redcar beach for one of its scenes.
The building’s facade was turned into a row of shops for the film’s Second World War setting in Northern France.
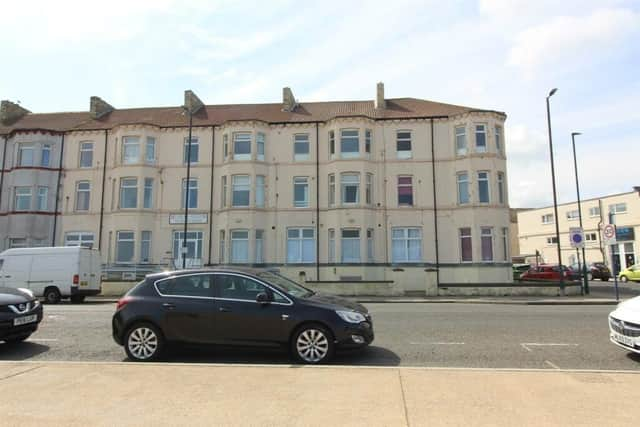

The plans envisaged a single storey extension to the rear yard, providing an additional function area for guests, with new double glazed windows also being added.
Subsequent part retrospective planning permission, now also granted by Redcar and Cleveland Council, shows the number of rooms has been reduced to 22.
Meanwhile, a council officer’s report said, at the time of a site visit in November, the rear extension, which now extends to two storeys, had already been built, hence why the application was regarded part retrospective.
The plans incorporate nine en-suite bedrooms on the first floor and eight on the second with a basement being converted to house two spa rooms, two treatment rooms, toilets and changing rooms, along with a gym and staff/laundry room. Other elements include a café and kitchen.
As well as replacement windows, the front and side elevations, which have a painted brickwork finish, are to be removed and cleaned to the original brickwork.
Further works include the replacement of a low level wall around the front and side of the building, which is to be replaced with new traditional brickwork and stone walls with traditional style railings approximately one metre high. The former nursing home closed in 2023.
Two comments received by the council from neighbours raised concerns about parking provision and noise.
A design and access statement accompanying the plans on behalf of applicant R Kaldani said the aim was “to restore the building to its former glory”.
It suggested some parking remained within the rear courtyard, while there was parking available to the front of the building and “abundant” paid parking areas within a short distance away.
The statement described the property – a combination of four original terraced houses adapted over the decades – as “prominent” and being of a “typical Victorian seafront design”.
It said the “quality re-development” would add to a “resurgence of building conversions and refurbishments” in the area and also highlighted the proximity to the Regent Cinema and a new leisure complex and library being built off the High Street.
A council officer’s report noted that the size of the building did not readily lend itself to many uses and it would offer different accommodation to B&Bs and self-catering apartments.
The report said: “It is considered a hotel use in this location is acceptable and in keeping with the character and appearance of the area.”
It also highlighted how the council’s development engineers felt the proposed change of use and extension would not have a material impact on the operation of the highway network.
Referring to potential nuisance, the report said “reasonable” conditions would be added to the planning approval, including a limit on construction hours, the need for a detailed acoustic report and restrictions on the delivery of goods to and from the site.