
Whitby Abbey: The iconic Yorkshire abbey which has centuries of rich stories to tell
A select group of Yorkshire buildings have an incredibly long history and there are periods of time when interesting occurrences took place. Whitby Abbey provides a good example.
During the late Bronze Age, archaeological evidence suggests there was an early settlement comprising a round house inside a ditched enclosure near the Abbey headland.
A number of objects dating from the period have been unearthed.
In the 3rd century, at the time of Roman occupation, a signal station may have existed on a now eroded cliff-side spot. This was strategically positioned at the mouth of the River Esk.
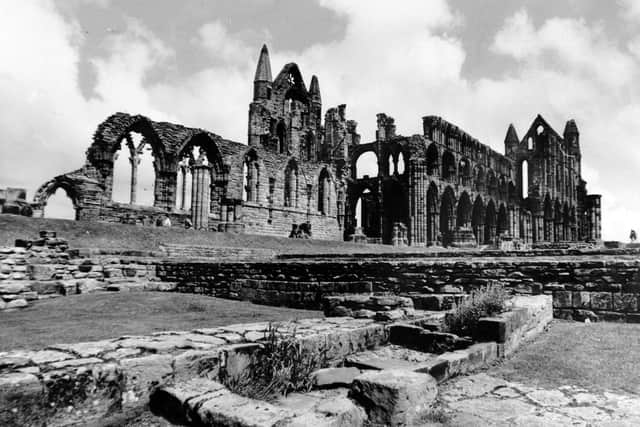

Around 657, Hild (614-680), an Anglian nobleman's daughter, supported by Oswiu (d. 670), King of Northumbria, founded a monastery of the Benedictine Order for both monks and nuns on the Whitby headland, then known as Streaneshalch (probably meaning 'Streane's headland').
Seven years later, the area became one of the most important religious centres in the Anglo-Saxon world, and the setting for the Synod of Whitby – a vital turning point in the Church in England's development.
Kings and nobles came to pray and seek advice, and the headland became the main royal place of burial for Northumbria.
The Anglian monastery was abandoned due, it is suspected, from Viking raids in the mid-ninth century.
There were new beginnings in the 11th century when a monk, Reinfrid, founded a monastic community on the Whitby headland.
Within a short space of time this community separated and the two parts each developed into a well-established Benedictine monastery: one at Whitby at the other at St Mary's Abbey, York.
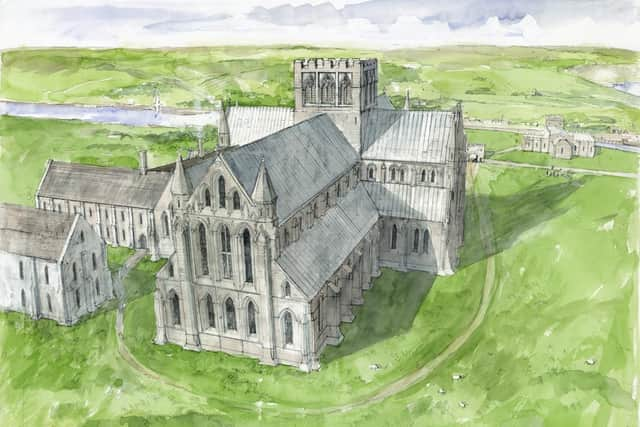
The first Benedictine Abbey church, conventual buildings as well as a large parish church were erected in stone in the Romanesque style at Whitby from about 1109.
The Abbey church followed a classic Benedictine design, ultimately derived from the great monasteries in Normandy.
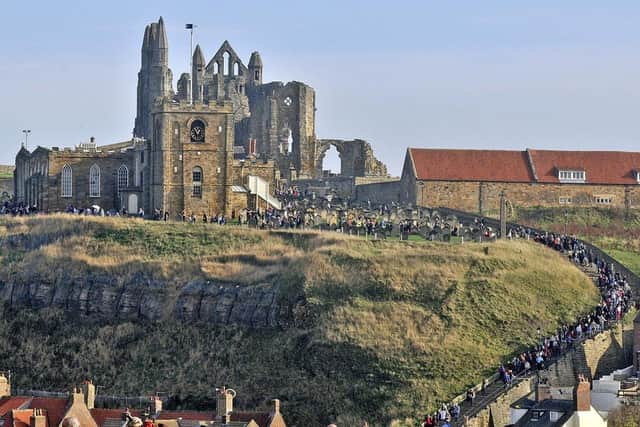
Then, starting in the 13th century, the Abbey church was rebuilt, in the Gothic style – the remains of this structure are what we see today. Abbot Roger of Scarborough (abbot from about 1223 to 1245) probably ordered the reconstruction aware of other abbots, priors and bishops all over England launching similar ambitious projects.
Whitby's rebuilding work began from about 1225-50 and included erecting the crossing and transepts, a central tower, and part of the nave.
With finances depleted after this burst of activity, work was not resumed until the 14th century. Completion of the nave stretched into the 15th century.
The Abbey church, dedicated to St Peter and St Hild was more than 90ft long – the size of a small cathedral.
Extensive monastic buildings south of the Abbey church were also erected during this long stretch of construction.
It is speculated these buildings followed the normal layout around a square cloister – and has been proved by recent geophysical surveys.
Whitby's last abbot, Henry Davell, surrendered the monastery to King Henry VIII's commissioners on December 14, 1539. At the time there were 22 members of the community. The revenues were £505 9s 1d.
The entire site was acquired by the Cholmeley family. They mostly demolished the monastic buildings but preserved the shell of the Abbey church and adapted the former abbot's lodgings as a residence.
This was extended in the 16th century and remodelled in the 17th century.
The Abbey church, which was substantially complete until the 18th century, began to collapse. The south transept fell in 1736, much of the nave in 1763, the central tower in 1830 and the south side of the presbytery, 1839.
It is truly sad to hear, said The Builder in 1892, that in consequence of differences between the Lord of the Manor and the neighbouring population in regard to some rights of way, the remains of Whitby Abbey have been closed to the public and archaeologists, architects and artists are thus shut out for the present from visiting a place of unusual interest and picturesque character.
This was a conflict that rumbled on for a few years.
The Rev Francis Haydn Williams, Minister at the Unitarian Chapel in Flowergate adopted the role of champion of public rights over lands which he asserted had been filched from the public and unlawfully enclosed.
In May 1892, he was jailed for demolishing the wall built by Lord of the Manor Sir Charles William Strickland on the Abbey plain three times, along with a wire fence and notice board. He was released on July 9, but incarcerated again on September 9.
In 1897, Whitby gained a major literary association with the publication of Bram Stoker's vampire novel Dracula.
After a trip to Whitby in 1890, where he stayed in the Royal Hotel, Stoker made the town the scene for a good section of the novel.
From the hotel, he may have looked across the cobbled streets of the older East side, defined by the imposing ruins of the Abbey church, and been suitably inspired.
The German battlecruiser Derfflinger fired shells at Whitby on Wednesday morning December 16, 1914. Three people were killed and homes were destroyed. The Abbey was hit by three twelve-inch shells.
Details of the damage were told by John Wilson local secretary for Yorkshire of the Society of Antiquaries: ‘The west end of the nave has suffered most. This is the latest part of the church dating from the early years of the fourteenth century…The arch of the west doorway and the walling above it has been destroyed…The north jamb of the great west window has fallen, with the whole of the eastern half of the stair…’
The Hon. Mrs Esther Ann Willoughby of Howsham Hall, York and daughter of Sir Charles William Strickland Bart, attended an important meeting at Whitby on March 14, 1920.
She was the owner of Whitby Abbey and along with her legal advisors, George Buchannan, met with a Mr Bilson of the Yorkshire Achaeoligical Society and a Mr Pears, Chief Inspector from the Office of Works.
Later Buchannan said that an agreement had been reached for the ruins to be handed over to the nation whilst the boundaries of the land to be bequeathed in the gift had also been settled.
The negotiations were regarded with general approval in Whitby.
Mrs Willoughby was the first female magistrate of the Norton (Malton) Bench and died during May 1940.
Details of three years’ work on the preservation of Whitby Abbey by the Monuments Department of the Office of Works appeared on January 5 1924.
One of the most surprising ‘finds’ in clearing away the rubbish was that of the apses of the Norman Abbey which occupied the site before the erection of the present structure.
The foundation and first and second courses of the north and south apses were in an extremely good state of preservation and the bared foundations in the chancel of the present Abbey had disclosed five apses of the Norman structure.
A Yorkshire Post photographer took a picture of Whitby Abbey in April 1932 and it appeared in the newspaper alongside a short article which stated that the preservation of the building by H.M. Office of Works was ‘now complete and the scaffolding removed’.
The last portion to be finished was the exterior of the chancel north wall and the vaulting.
The stone used during the repairs in recent years was taken out, the original portion strengthened by grouting and the exposed portions strengthened with lias lime. This was in accordance with the decision that nothing but the original building should be preserved.
A year after the end of the Second World War, the Yorkshire Post announced that Whitby Abbey was increasing in popularity with visitors. The weekly attendance was 3,000.
On August 20, 1946 over 800 adults paid for admission, in addition to children and parties.
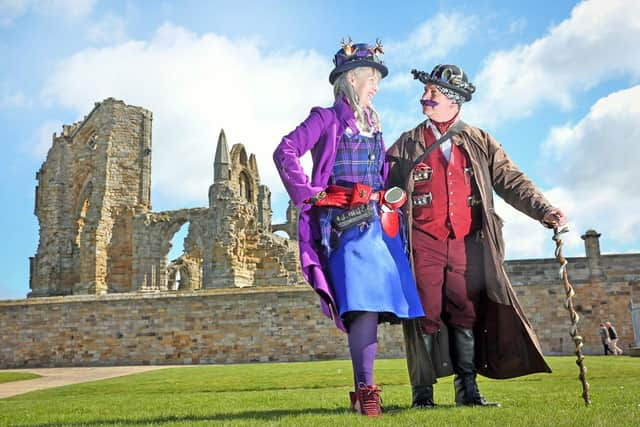
Starting in 1994, Whitby Abbey has become strongly associated with the Whitby Goth weekend, a bi-annual festival celebrating goth and alternative culture.
The town’s connection to author Bram Stoker’s Dracula and the Whitby Abbey ruins making it a fitting location for the event.
Thanks to Kate Maughan-Brown at English Heritage for help with this piece.