

The property on Bents Lane, Wilsden, near Bradford, features exposed beams, stone and oak floors, a multi-fuel stove, and a central island with dining bar and French doors leading to an al fresco dining area. The principal ground-floor bedroom has a fitted wardrobe wall and en-suite shower, while a second first-floor bedroom also includes an en suite. Two further double bedrooms and a family bathroom complete the accommodation.
Outside, there are landscaped gardens, views towards Hewenden viaduct and driveway parking for several vehicles plus a single garage. Oil-fired heating, double glazing, and a fitted alarm system provide modern convenience. The property is within a mile of Wilsden and Cullingworth, with schools, shops, and transport links nearby.
The Hayloft is on the market for £585,000 with hunters.com
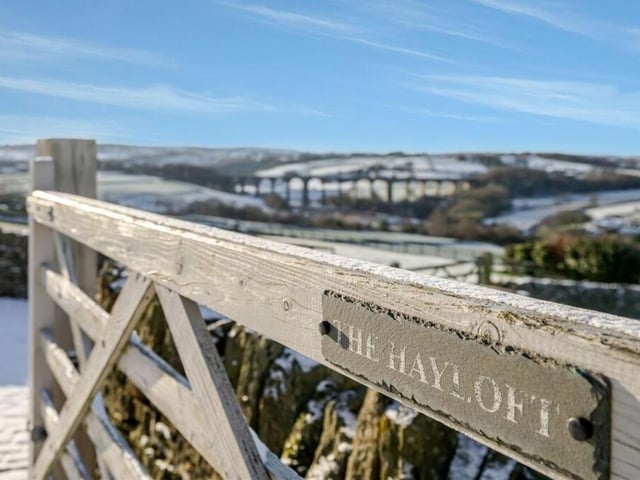
1. Elevated living
The Hayloft is a four-bedroom Yorkshire Stone split-level barn conversion with a unique blend of character and modern living. Photo: Hunters
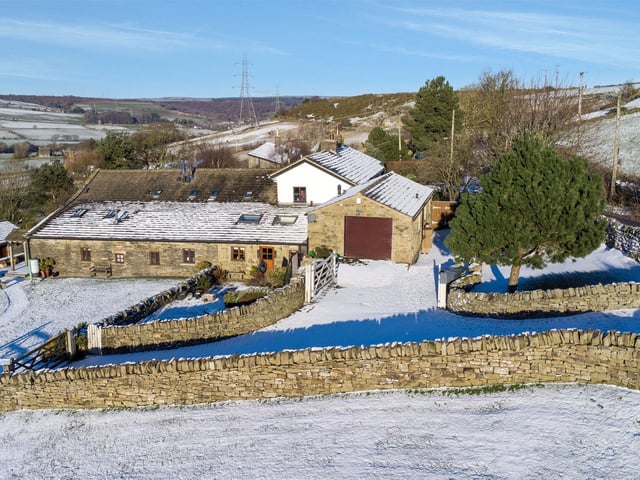
2. Ample space
A driveway offers parking for several vehicles, along with a single garage for added convenience. Photo: Hunters
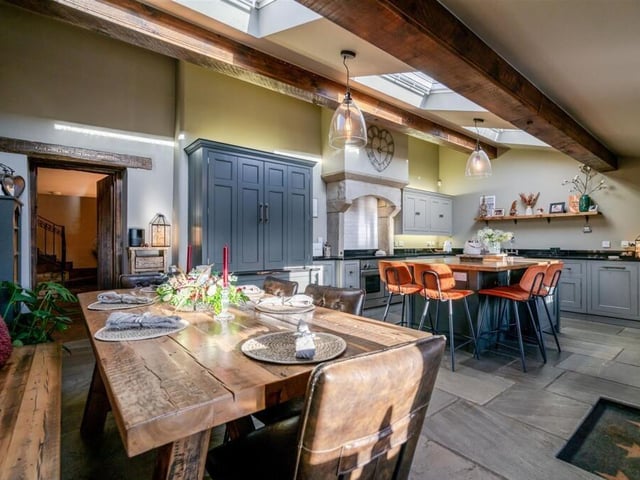
3. Heart of the home
The living-dining-kitchen is a large beautifully designed space. Photo: Hunters
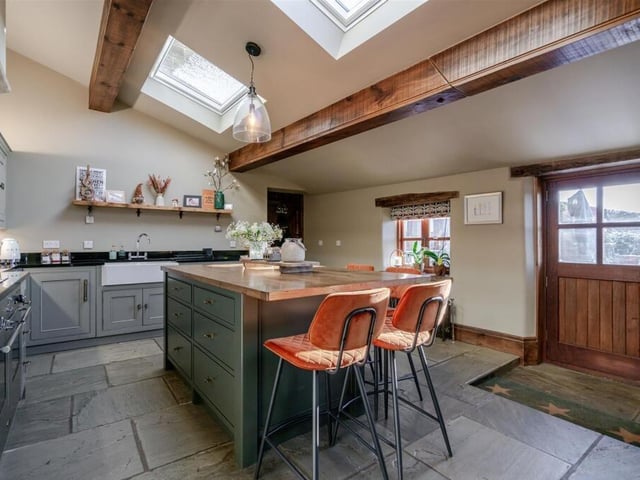
4. Sociable space
The kitchen includes an Eastburn Country Kitchens work island with dining bar, making it ideal for both cooking and entertaining. Photo: Hunters