
Bents House: Peak District country estate built by Pinewood Studios creator goes on market for £2.75m
In the picturesque valley of Bradfield Dale lies a charming Yorkshire estate constructed from stone believed to have been salvaged from 17th Century Derwent Hall, which was demolished to make way for the Ladybower Reservoir.

Charles Boot, son of Henry Boot and later chairman of the renowned Henry Boot construction firm, built Bents House in 1930 as his personal residence.
A few years later, in 1936, Charles founded the world famous Pinewood Studios, which would go on to host some of the most celebrated films in cinematic history, including James Bond, Chitty Chitty Bang Bang, and Gladiator.
Bents House is located off Sugworth Road to Chatsworth within the Peak District National Park.
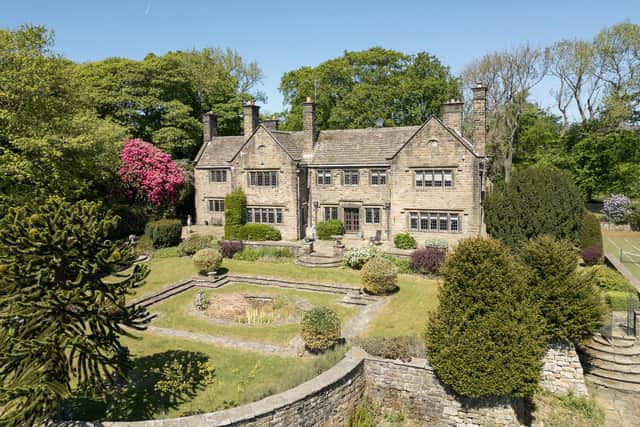

The property’s features include stone mullioned windows, stone slate roof, ornate lead gutters and fall pipes on the outside, with historic oak panelling from Pinewood Studios and HMS Mauretania, and beautiful fireplaces on the inside.
The 8,000 sq ft property also includes a two bedroom detached cottage, a garage for four cars, a tennis court, charming formal gardens, including a Japanese sunken garden, and an historic refurbished summer house. Despite its countryside setting within the national park, Bents House is within a short drive of local amenities and 10 miles from Sheffield city centre and Meadowhall shopping centre.
Simon Wright, at Carter Jonas’s Harrogate office, says: “It is rare for a property such as Bents House to appear on the open market in the Sheffield area and it has taken some three years for my client to finally come to terms with its disposal. Finding something similar would prove a hard task.”
He adds: “Its history aside, it is a lovely family home in a completely private setting approached from a long driveway and set in some three acres of beautiful mature grounds.
"It also benefits from a separate detached cottage which would provide ancillary accommodation for a dependent relative or housekeeper or as a significant home office suite.” The main house is approached from an entrance hall with heavy oak door and oak panelling off which is a cloak/boot room with a separate WC.
There are five reception rooms including a magnificent living room with beamed ceiling, oak panelling and parquet floor, a drawing room with panelling from HMS Mauretania plus a beautiful ornate fireplace, a sitting room with a fireplace set in oak panelling and built in display cabinets, and an oak panelled formal dining room with stone fireplace and beamed ceiling.
An inner hallway with secondary staircase to the first floor provides access to a fitted laundry room and leads through to the family living/dining kitchen with a range of oak units and granite preparation surfaces, an AGA, Jerusalem stone floor and ornate fireplace, plus a stone staircase leading up to a mezzanine/home office.
There is a secondary fitted kitchen, which is ideal for entertaining and a delightful garden room/orangery with large light dome, beams and French doors opening into the garden. A stone walkway leads through to the boiler room with recently installed gas fired boilers and pressurised hot water cylinders beyond which is a wine cellar. There is an oak staircase leading up to an impressive open landing with a sitting area. The principal bedroom has a large ensuite bathroom and a dressing room. The second bedroom also has a private bathroom. There are three further bedrooms and two house bathrooms. One the second floor there is a sixth bedroom with ensuite shower room.
The stunning formal gardens include mature trees and specimen shrubs in a private setting.
Outside is a tennis court which is understand to have been an outdoor swimming pool previously. At the back of the main house is a large stone flagged terrace area with further gardens leading off and an old historic summer house which has been refurbished. The grounds back onto open fields with stunning views over the valley. Tucked away on the western side of the house is the detached stone built cottage with a living/dining room, a kitchen with AGA, a ground floor bedroom and first floor bedroom and bathroom. This would provide ancillary accommodation for a dependant relative, housekeeper or potentially used for Air B&B if preferred. It would also be suitable for use as a home office suite.
Adjoining this annex is a large integral garage with space for four cars and with a large storage area to the rear. This could be converted to additional living space if required and there is already an adjacent gymnasium with shower room.
Bents House is on the market for £2.75m with carterjonas.co.uk