
Couple with no renovation experience transform derelict Yorkshire barns near Castle Howard into incredible £1.5m home
It began with empty livestock sheds, an asbestos-covered fold yard and no electricity, water or drainage.

For Karen and Annabelle Howells-Lee, however, the collection of neglected farm buildings just two miles from Castle Howard represented an opportunity to create the home they had always imagined – despite having no previous experience of a renovation project.
The couple bought what is now Gower Hall Barn in 2017 after marrying at Castle Howard two years earlier and falling in love with the surrounding countryside. “We had absolutely zero experience," Karen says. "But we'd always fancied doing a project."
The reality was far more demanding than they had anticipated. Before work on the conversion could even begin, months were spent securing planning permission, carrying out bat surveys and bringing essential services to the remote site. Water had to be connected from almost a quarter of a mile away, while electricity and drainage were installed from scratch.
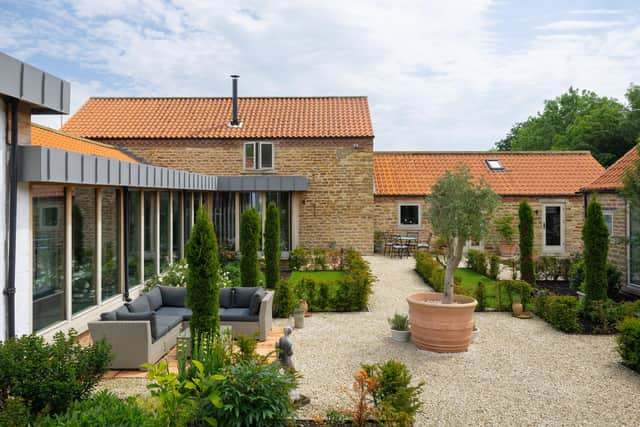

The early days tested their resolve. The couple spent several months living in a single room with a generator, no running water and no kitchen while construction gathered pace. Then came the delays caused by the Covid pandemic, stretching the overall project to almost six years from purchase to completion.
The conversion retains the original footprint of the quadrangle of late eighteenth- and early nineteenth-century stone barns, with original oak beams, roof trusses and exposed stonework sitting alongside contemporary interiors. "We wanted to keep the feeling of the barns and the history behind them," Karen says.
Much of the design was driven by the couple themselves, spending hours researching ideas, creating mood boards and sourcing local craftspeople to bring them to life. The handmade kitchen, inspired by classic Neptune designs, was built by Hovingham Kitchens, while local firms created the bespoke oak staircase and steel balustrades. Each bedroom suite has its own distinct personality, from Alpine-inspired styling to coastal and Provençal influences.
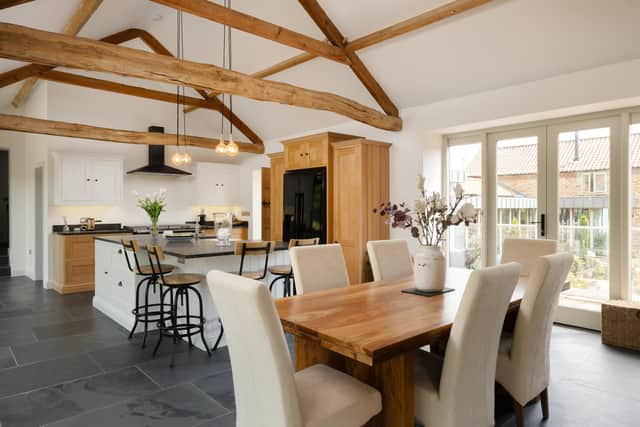
At the centre of the house is an open-plan kitchen, dining and living room, opening onto both the landscaped courtyard and gardens beyond. A 70ft oak and glass gallery overlooking the courtyard has become Karen's favourite feature, linking the principal living spaces while framing views across the garden.
The house now includes five en suite bedrooms, generous reception rooms, a media room, gym, home office and a self-contained annexe with holiday-let consent, all set within 3.5 acres including gardens and paddock overlooking the Howardian Hills.
Selling the property was always part of the long-term plan, allowing the couple to look ahead to future retirement, although Karen admits it has become an emotional decision after years of investment and hard work. "It's very much a heart and head decision," she says. "Our heart is in the place without a shadow of a doubt."
Gower Hall Barn is for sale with blenkinandco.com