
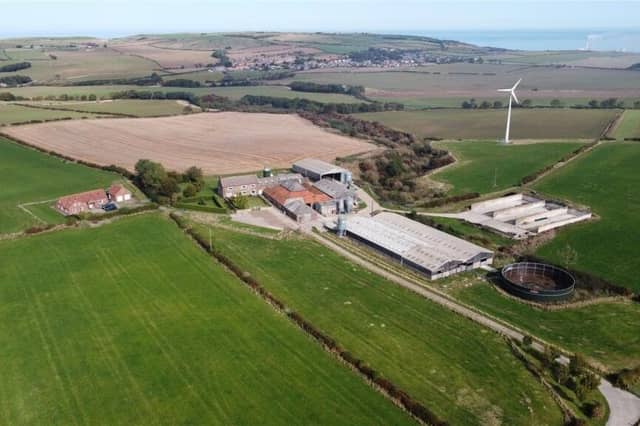


The farm, which is on the market for £2.4m, is spread across approximately 185 acres and offers rural panoramic views near Loftus, Saltburn-by-the-Sea.
It comprises a four-bedroom period farmhouse, five-bedroom dormer bungalow with an agricultural occupancy condition, and a range of traditional buildings, with modern agricultural buildings and silage clamps.
Dating back to the 1800s, the main farmhouse has four double bedrooms. The five-bedroom bungalow was built in 2012 and lies northwest of the main farmhouse.
The buildings include a traditional fold yard and various modern steel framed buildings with cubicles, loose housing and storage.
Will Douglas, director at Savills York, said: “Highfields Farm benefits from superb infrastructure… and is well worth viewing”.
For more details, call 01904 617 800.
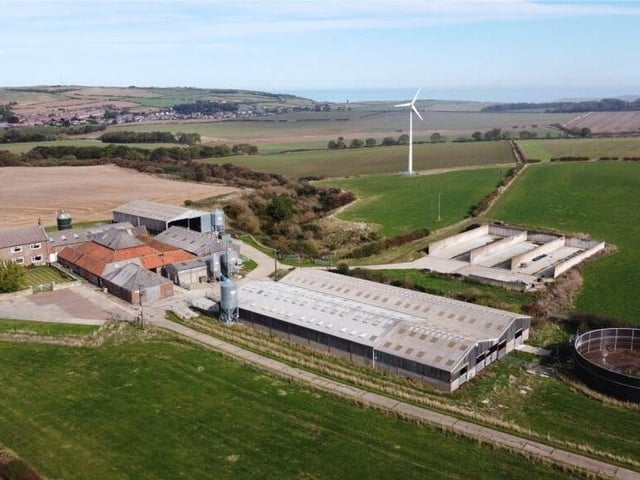
21. Farmstead core
The property features a traditional fold yard with concrete floor, brick walls and timber frame under a cement sheet roof. The fold yard is surrounded by traditional loose boxes and granary which have potential for conversion (subject to consents). Photo: Savills
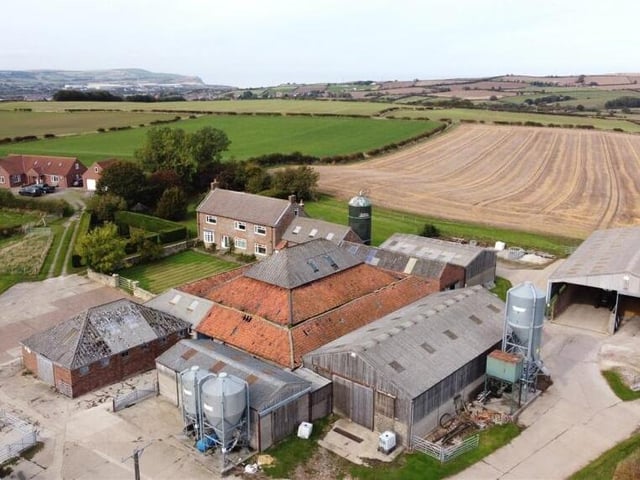
22. Structural additions
Adjacent to the core of traditional buildings is a modern portal steel framed livestock building and a timber framed general storage barn with concrete floor. Photo: Savills
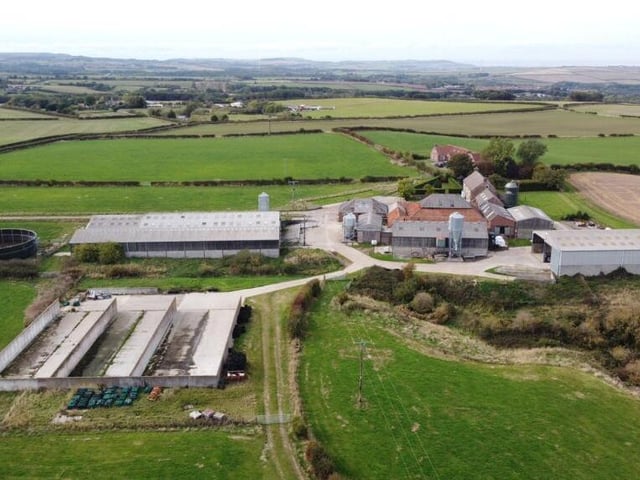
23. Scenic outlook
The farm is in a beautiful setting with far reaching views across the North York Moors National Park Photo: Savills
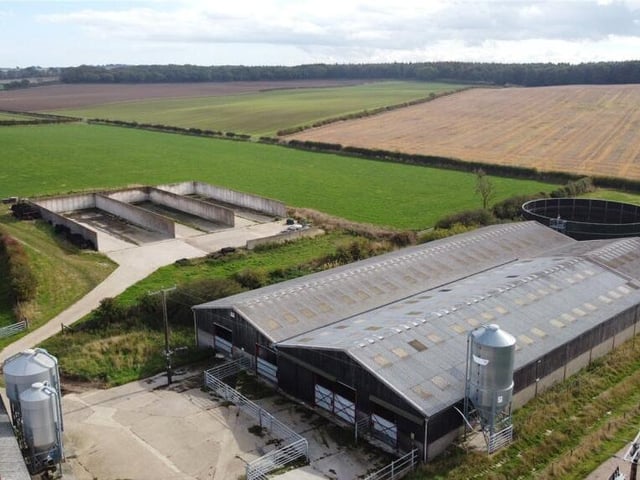
24. Operational hub
Adjacent to the core of traditional buildings is a modern portal steel framed livestock building and a timber framed general storage barn with concrete floor. There is a further building housing the disused milking parlour containing a 10/20 Herringbone system, a fifty tonne Boythorpe crop store and an 8,500 litre capacity bulk tank. Photo: Savills