
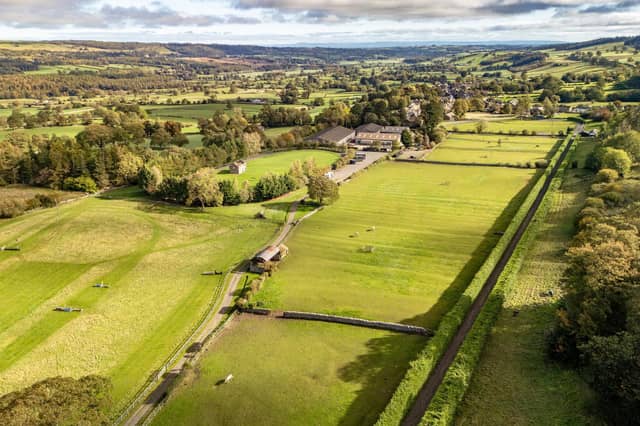


Wynbury Stables is situated on the outskirts of the popular dales village of West Witton within easy reach of the Middleham gallops and includes buildings with flexible use options.
John Coleman, head of agency at GSC Grays, said: “Wynbury Stables is an extremely versatile rural property set in the stunning Yorkshire Dales and offers well equipped equestrian facilities and a beautifully renovated traditional stone built house.
“The land is in a ring fence and has various woodland plantings and shelterbelts, field enclosures for grazing horses and excellent supporting facilities for training racehorses, adding value to livery and attracting outside users of the indoor arena and cross-country course.”
Wynbury Flat, which is a link attached house adjoining Wynbury House, is a traditional stone built four bedroom home that has been completely refurbished and features a modern fitted kitchen and an open plan sitting/dining room with a central back-to-back fire place and a mature landscaped garden with terrace and outdoor bar area.
The livery business and modern general purpose buildings currently provide stabling with 55 loose boxes, 50m x 25m indoor riding arena, modern warehousing and office facilities. There is a five-and-a-half furlong sand-based gallops, canter ring, cross-country course and horse walker and around 45 acres of enclosed grazing and amenity woodland.
West Witton is on the A684 between Leyburn and Aysgarth in the heart of the Yorkshire Dales National Park and has a shop, a village hall and the renowned restaurant and hotel, The Wensleydale Heifer.
The market town of Leyburn is approximately four miles away and is home to one of the largest auction houses in the UK. The nearest train station is at Northallerton (22 miles), on the main East Coast rail line, with regular services north to Newcastle and Edinburgh and south to York and London.
Wynbury Stables is being offered for sale with a guide price of offers over £1.8m through GSC Grays Farm Agency Department tel 01748 829203.
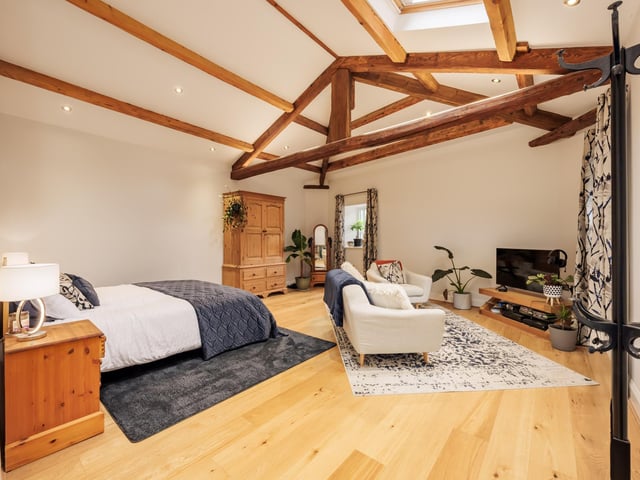
5. Versatile space
The accommodation is flexible with two first floor bedrooms and two ground floor ones; one of which can be used as a self-contained annex. Photo: GSC Grays
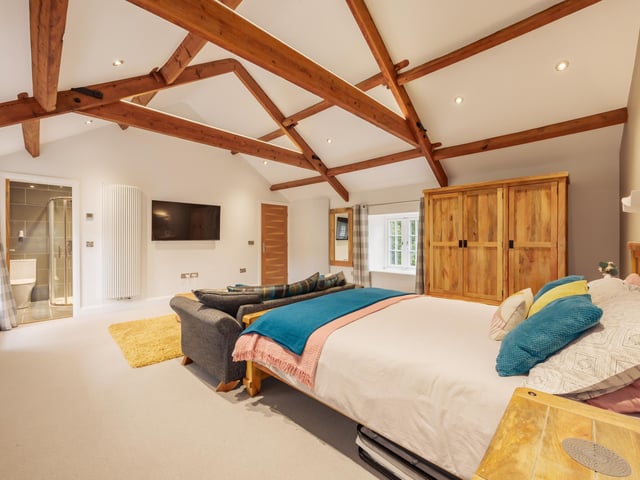
6. Upstairs layout
The first floor includes a bedroom, family bathroom and a master bedroom Photo: GSC Grays
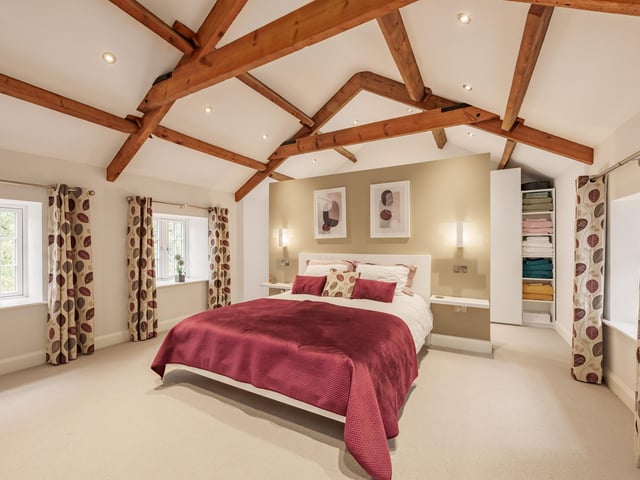
7. Private retreat
The master bedroom has a dressing area and ensuite shower room. Photo: GSC Grays
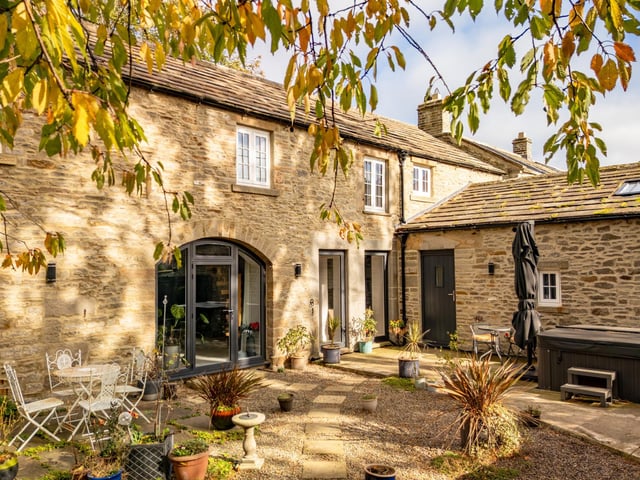
8. Time to relax
A small courtyard area provides a south facing suntrap with private seating area and a hot tub (not included in the sale). Photo: GSC Grays