


The presenter of Love Your Garden, Ground Force and Gardeners’ World, designed the rear garden of the property in Cowling, near Skipton, in 2018 and it now includes well-presented planted borders, shrubs, bushes and trees, a seating area on a raised decking area, lawns and a potting shed.
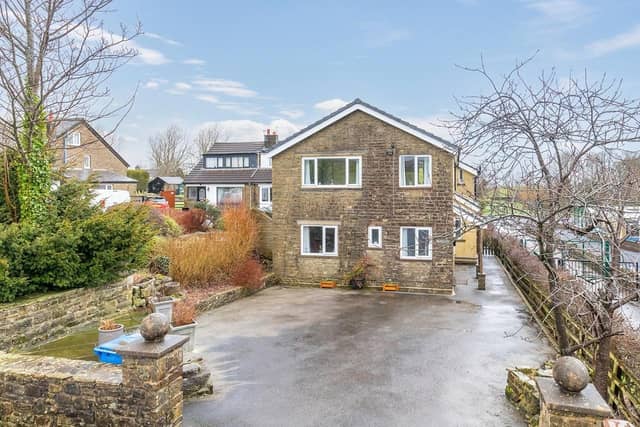
The ground floor of the home has a spacious hallway, good-sized sitting room, generous dining area, well-proportioned living room and modern kitchen with integrated appliances. There’s also a utility room and downstairs WC.
Upstairs there are five bedrooms and a house bathroom. The impressive master bedroom has double doors leading to a Juliet balcony, an en-suite bathroom and enjoys far-reaching views.
Ben Hollings, from Dacre, Son & Hartley’s Skipton office, said: “It’s not everyday we market a house with a garden that was designed by Britain’s best-known gardener, which is both a talking point and a big selling point.
“In addition to its garden, which also boasts the unique addition of ‘The Dog & Tache’ bar area, complete with power, lighting and internet connectivity, the property has a lot going for it. It has been extended so it offers very spacious living accommodation, as well as stunning long-distance views over the surrounding countryside. It will therefore appeal to anyone looking for a good-sized family home in a popular and thriving village.”
Cowling has a good range of local shops, a pub, primary school and places of worship. It is approximately seven miles from both Skipton and Keighley, as well as being close to the larger village of Cross Hills, which has a supermarket and a wide range of facilities.
The property is for sale with a guide price of £675,000. For more details and to arrange a viewing, contact Dacre, Son & Hartley’s Skipton office on 01756 701010 or visit dacres.co.uk.
1. Favoured location
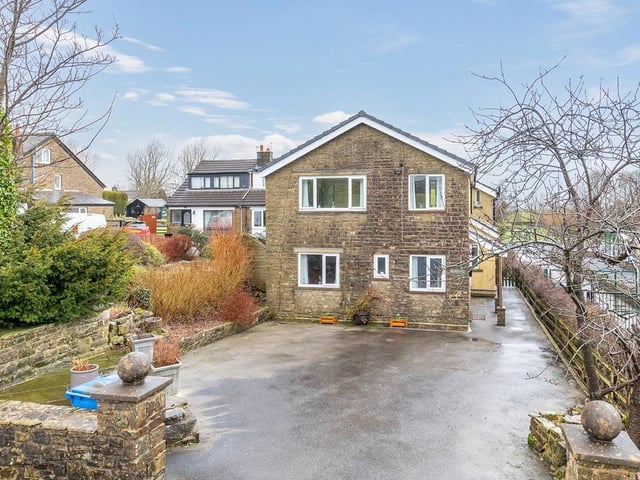
This detached, five-bedroom family home is located on Gill Lane in the popular village of Cowling near Skipton Photo: Dacre, Son & Hartley
2. Well-equipped
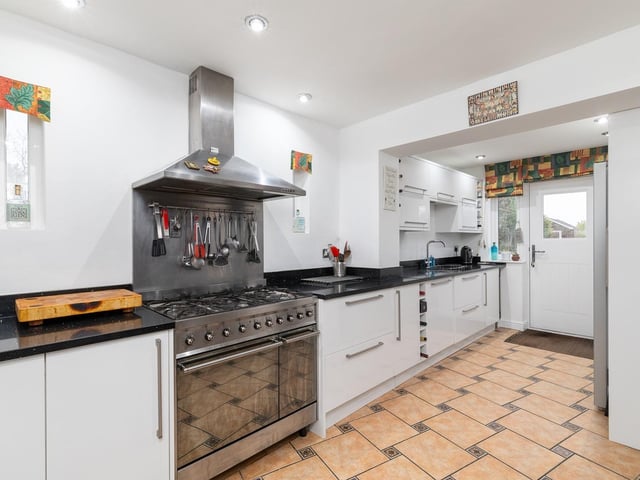
The kitchen has a selection of soft closing base, wall and drawers units, larder cupboards, six ring gas hob with two electric ovens below and extractor fan above, sunken sink and drainer, integrated appliances including dishwasher and wine cooler, space for a fridge freezer and door leading out to the garden. Photo: Dacre, Son & Hartley
3. Ample space
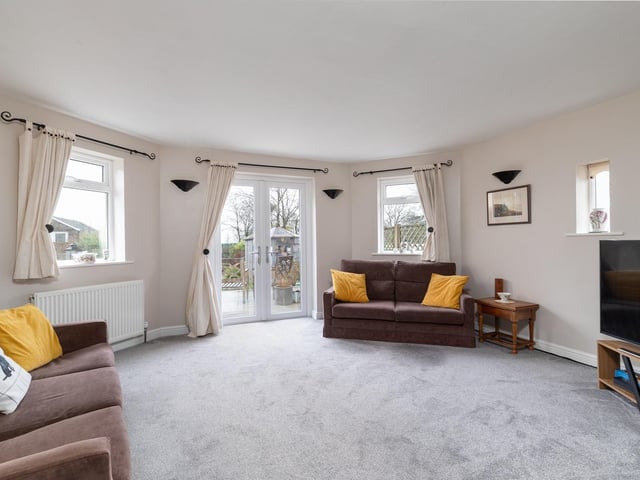
The well-proportioned living room is to the rear of the property, part of the extension, with French doors offering access out to the garden. Photo: Dacre, Son & Hartley
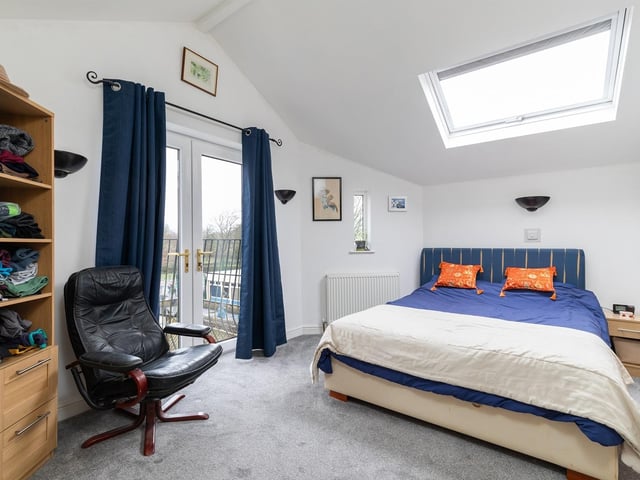
4. Plenty of light
The master bedroom is situated to the rear of the property, including a large Velux window, double doors leading out to the Juliet balcony, superb long distance open views, along with en-suite facilities . Photo: Dacre, Son & Hartley