

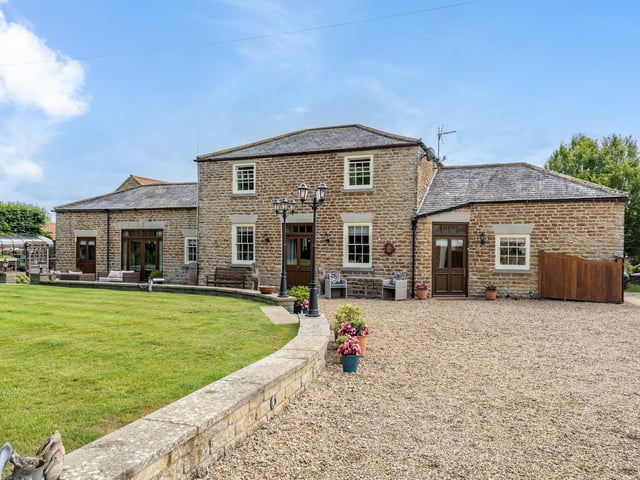
The 18th-century stone-built home, in Terrington, near Castle Howard and Malton, originally served as coach house to The Lodge. It features nearly 1,900 sq ft of thoughtfully designed living space.
The property combines original character with high-end contemporary finishes, including a Charles Yorke kitchen and part double-height sitting room with exposed beams.
It features a dining hall, breakfast kitchen, sitting room, a study or fourth bedroom, cloakroom, utility, three further bedrooms, two bathrooms, and a primary en-suite.
Set behind electric Iroko gates, the home sits within generous west-facing walled gardens and features a large detached garage, a separate stone outbuilding with WC, greenhouse, kitchen garden, and secure parking.
The Coach House is on the market with Prime Residential for £700,000 or prime-resi.com
1. Ample space
The detached former coach house, has been sensitively converted. It has large private gardens, a detached double garage, outbuilding and secure parking for multiple vehicles. Photo: Prime Residential
2. Sociable space
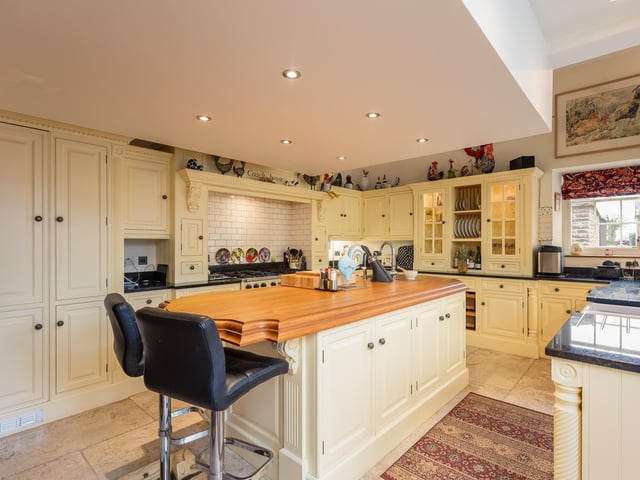
At the heart of the property is a Charles Yorke kitchen with granite worktops featuring integrated Miele appliances, a double Butler sink and Falcon range cooker with gas hob and electric oven. Photo: Matt Hillier
3. Plenty of light
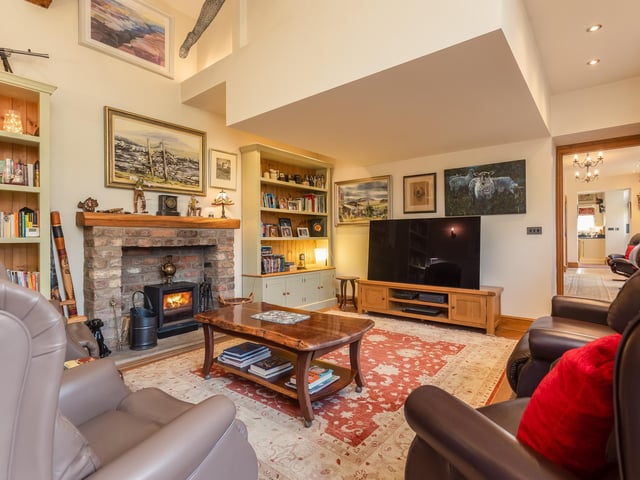
The sitting room is a well-proportioned space, part double-height, with beams/trusses and wide oak floorboards. French doors lead to the garden and a Stovax dual-fuel stove sits within a brick-built fireplace. Photo: Matt Hillier
4. Time to eat
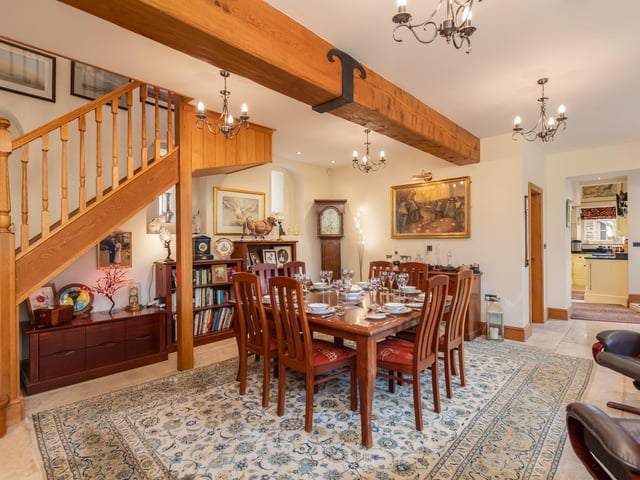
A generous dining hall joins the kitchen and sitting room with access to a well-appointed boot room and WC. Photo: Matt Hillier