
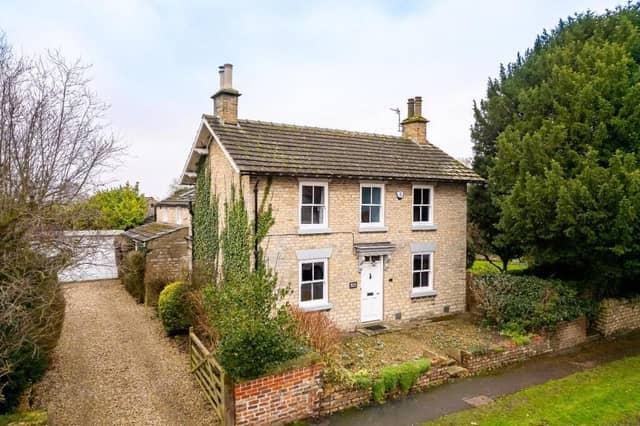


The four-bedroom property, set within a generous plot on Railway Street, Slingsby, has been modernised by the current owners and includes more than 2,600 sq ft of space arranged over two floors.
At the centre of the house is a large bespoke kitchen, which opens into dining and living areas overlooking the garden. Three additional reception rooms provide flexible living space, while a utility room and ground-floor shower room add practicality. Upstairs, there are four bedrooms, including a principal bedroom with en-suite, alongside a family bathroom.
Outside, mature gardens wrap around the side and rear of the house, with a gravel driveway leading to a double garage. Slingsby lies around six miles from Malton. Brook House is on the market for £850,000 with rounthwaite-woodhead.com.
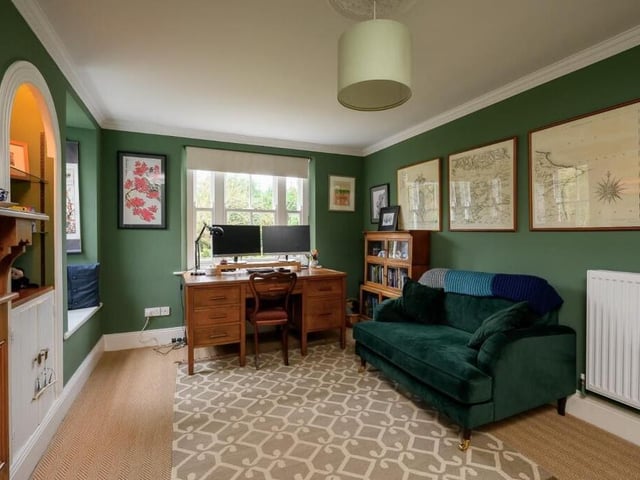
13. Room to work
The study’s generous dimensions make it ideal for home working without compromising on comfort. Photo: Rounthwaite & Woodhead
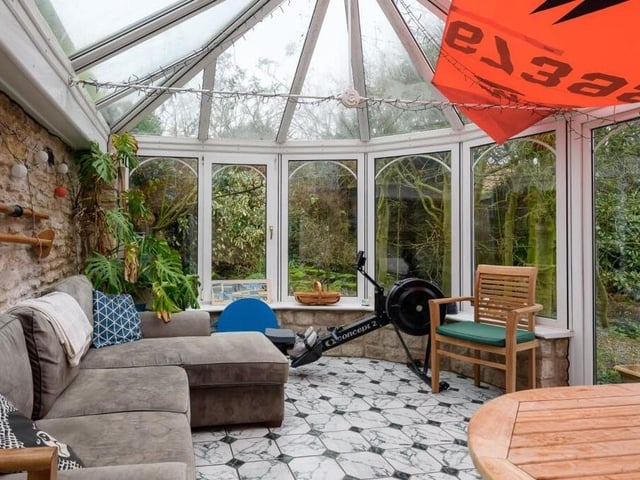
14. Indoor-outdoor
The conservatory creates a sense of openness, bringing garden views and daylight into the home. Photo: Rounthwaite & Woodhead
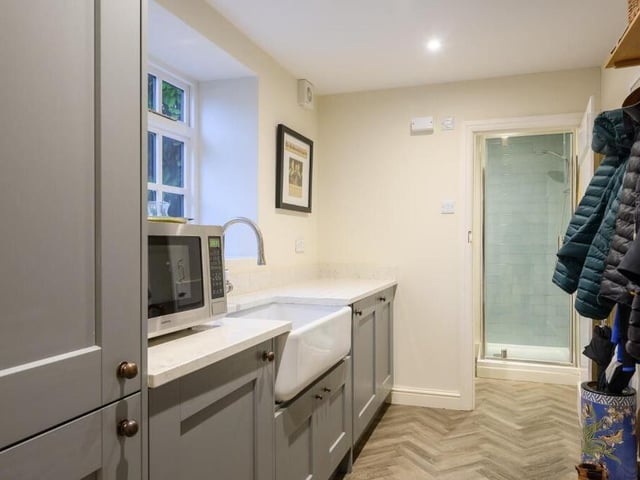
15. Smartly planned
Practicalities are well catered for with a thoughtfully planned utility room and shower room. Photo: Rounthwaite & Woodhead
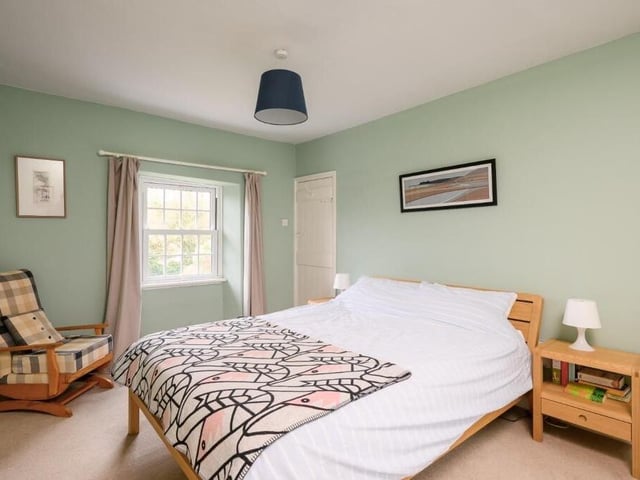
16. Sleeping quarters
On the first floor are four bedrooms with an en-suite shower room in the master and house bathroom. Photo: Rounthwaite & Woodhead