
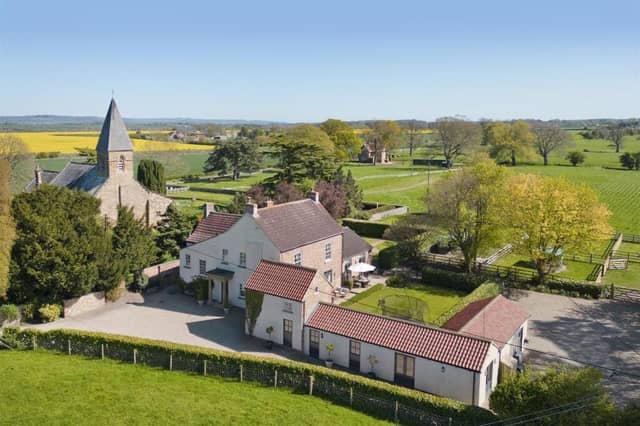


The property in North Otterington, near Northallerton, has been updated by its current owners while retaining period details including ornate cornicing, picture rails and fireplaces.
The house includes several reception rooms, a large open-plan kitchen and living space, five bedrooms and gardens, alongside an annexe that could suit multi-generational living or guests. Outside areas feature a wood-fired pizza oven and Sonos sound system.
Harriet Naish-Bain, of GSC Grays, said: “The Old Rectory is a stunning home that has been thoughtfully improved throughout by the current owners. Their attention to detail is exemplary.”
It is on the market for offers over £1.5m with gscgrays.co.uk
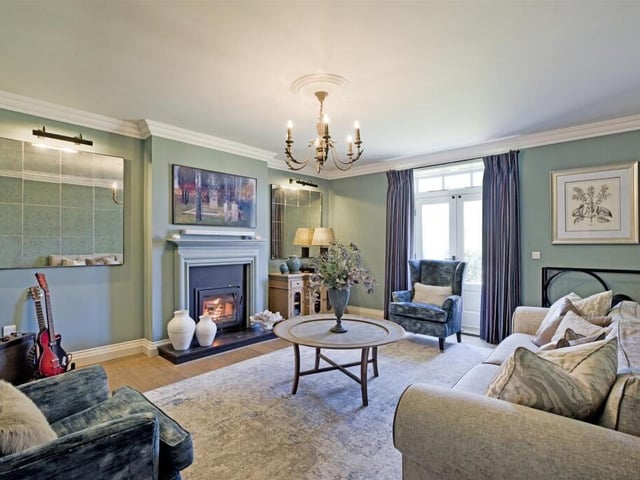
5. Period details
The drawing room has French doors leading out to the garden, feature fire surround with inset wood burning stove, ornate cornicing and ceiling rose. Photo: GSC Grays
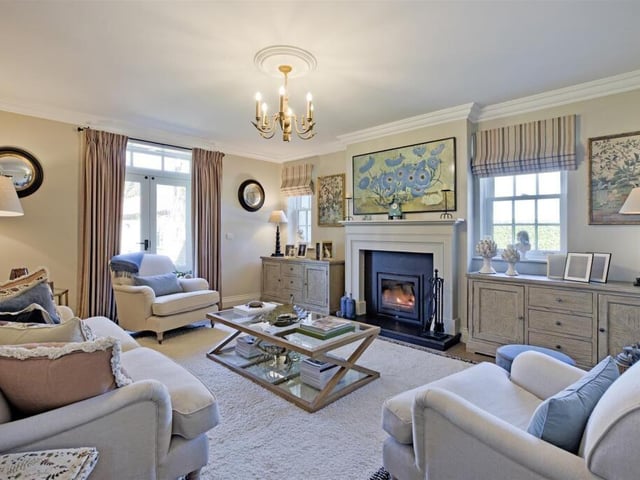
6. Flexible area
The informal reception room has an Inglenook fireplace with timber mantel over and inset wood burning stove, built-in storage units and window to rear elevation. This is a multifunctional room that could be used as a playroom or study. Photo: GSC Grays
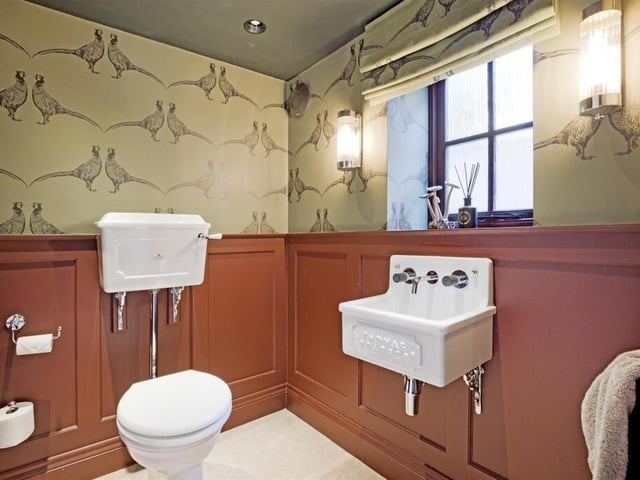
7. Vintage charm
The ground floor cloakroom features Thomas Crapper sanitary ware and panelling to the walls. Photo: GSC Grays
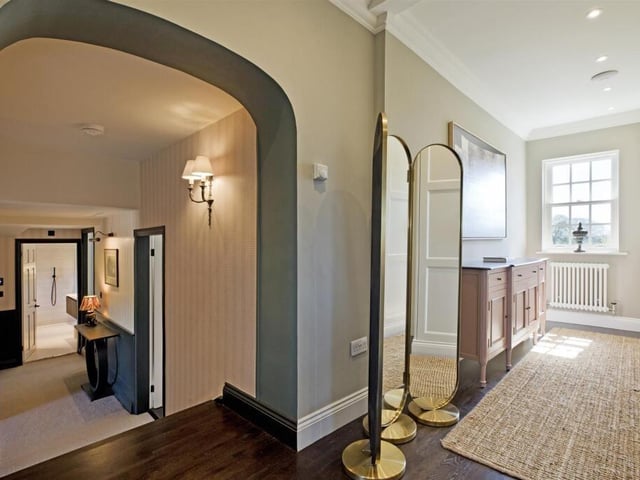
8. Refined interior
A large half-landing contains built-in wardrobes, beautiful flooring, ornate cornicing and loft access. Photo: GSC Grays