
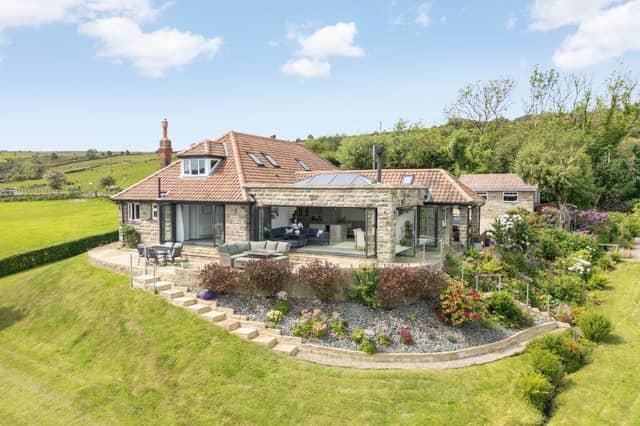


Set in five acres of land in Littlebeck, about five miles from Whitby, the mid-20th century house combines its original character with a contemporary extension completed as part of a major refurbishment about a decade ago. The result is more than 2,600 sq ft of accommodation, including an open-plan kitchen, dining and living space opening onto a stone terrace, three reception rooms and five double bedrooms, four of them with en-suite facilities.
Outside, landscaped gardens surround the house, while three acres of grazing land include a timber stable block with two loose boxes, making the property suitable for equestrian or smallholding use. A pair of detached stone garages with an adjoining workshop complete the grounds.
Hobbin Ghyll is on the market with Cundalls for £1.25m. Tel 01751 472 766.
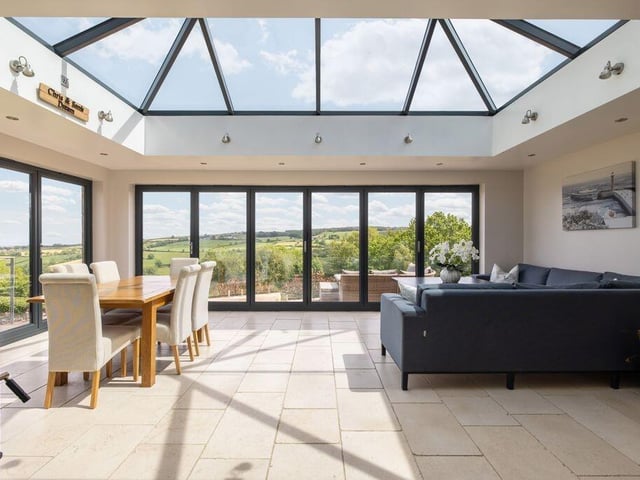
5. Light-filled living
Bifold doors on two sides and a central lantern rooflight bring plenty of natural light into the living area while framing views across the surrounding countryside. Photo: Matt Hillier
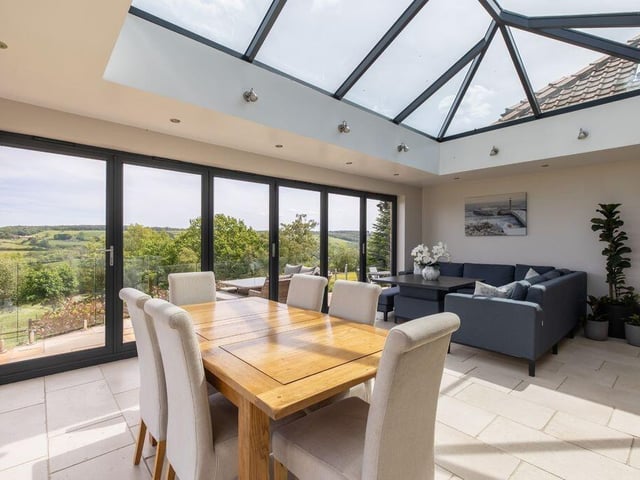
6. Space to gather
The open-plan layout links the living and dining areas, with natural stone flooring and direct access to the terrace creating a space designed for everyday living and entertaining. Photo: Matt Hillier
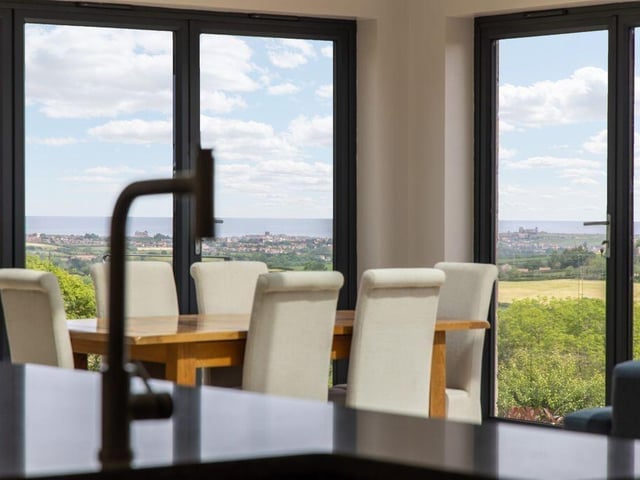
7. Indoor-outdoor living
Bifold doors on two sides open onto the terrace with panoramic views across the Esk Valley. Photo: Matt Hillier
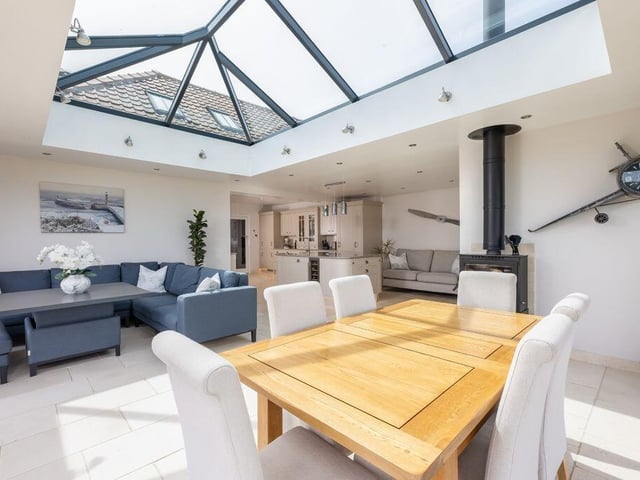
8. Cosy corner
A wood-burning stove provides a focal point for the living space. Photo: Matt Hillier