
Hopton Brow: I used to deliver papers to my dream home - now I am selling it for £3m
In 1975, 12-year-old Julie Dedman eagerly anticipated her daily stop at Hopton Brow. Delivering three or four newspapers to the ‘big house’ at the top of the hill marked the end of her route, and from there, she could cycle downhill all the way home.

"It was known as ‘the big house’ at the top of the hill. I always thought it was one of the best houses in Mirfield and the owners were really nice because they used to give me 50p at Christmas,” says Julie. “It was my dream home from being a little girl.”
Twenty four years later, when the four bedroom house on Hopton Lane in Upper Hopton, came up for sale, Julie and her husband, Simon, were able to fulfil her childhood dream and buy the property for themselves and their one-year-old son, James.
The couple ran a successful food and dairy testing company, which Julie had founded in 1985 with a £1,000 grant from the Prince’s Trust. It grew to become one of the largest independent laboratory companies in the UK.


Simon also founded the VetRun180 charity, which ran from 2018 to 2023, supporting many physically and mentally injured veterans, while Julie supported young women in the region through the Julie Dedman Enterprise Fund.
Despite visiting Hopton Brow every day on her paper round, Julie didn’t see much of the inside until it was put on the market.
"I’d been in the hallway once before as a girl but the first time I was able to look round it was when we went to the first viewing,” says Julie.
Hopton Brow is a beautiful period house set in almost six acres of delightful grounds, including manicured gardens, woodland, paddock and vegetable gardens.
It has a fabulous double storey stone barn, which was built as an office for the couple’s business, with a spacious entertaining area above.
The open plan office on the ground floor features a bank of double-glazed windows with superb panoramic views across the valley.
Additionally, there is a detached two-bedroom cottage in the grounds, complete with a lounge, dining kitchen, and two double en-suite bedrooms.
Julie says: "The house needed a lot doing to it when we bought it but we lived in it for a year to work out exactly what we wanted to do.

"We’ve done a lot to it, including installing new central heating. We also built a conservatory, put in a new fancy kitchen and reslated the roof.”
The main house has an entrance hallway with a magnificent staircase that sets the scene to the property. Downstairs there is a sitting room, a family room and a library or second sitting room. There is also a utility room, a pantry and two downstairs loos.
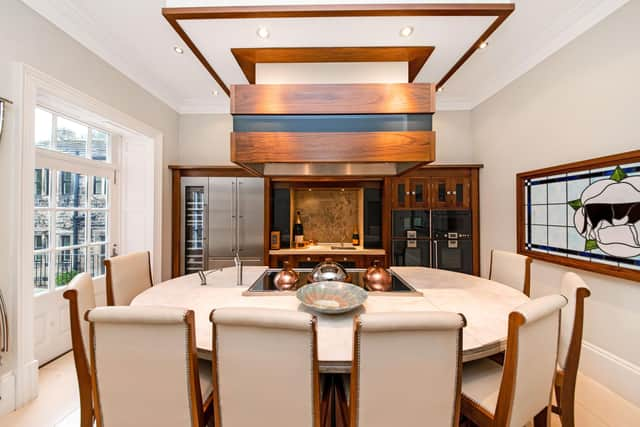
Julie says her favourite part of her home is the large kitchen, which is beautifully fitted out by Peter Thompson of York and has wonderful views out over the gardens in three directions.
There is a 20-seater dining table and twin glazed doors giving direct access to a superb stone flagged outdoor dining terrace.
"It’s a cook’s kitchen,” says Julie. “It’s my area and it’s the centre of the home. We use it every day as well as for entertaining.”
The house also features a stunning Teppanyaki kitchen, again fitted out by Peter Thompson of York, complete with Gaggenau appliances, including wine chiller, large fridge, freezer, two double ovens, steam oven and microwave. It has a glazed door out to the garden terrace.
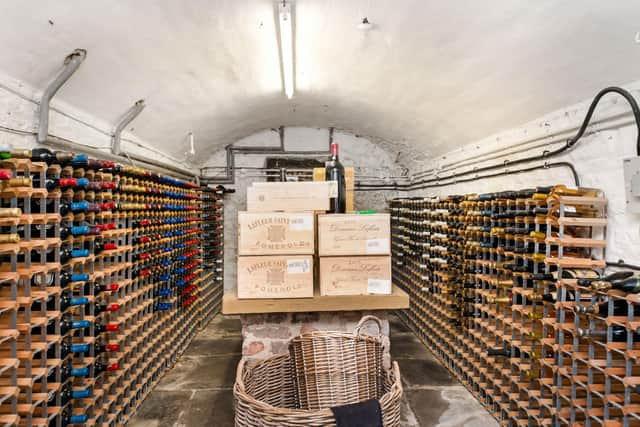
One of the investments the couple made to the home was opening up its large and impressive cellars, which now include a superbly presented wine cellar.
Upstairs, the property features a beautiful first floor landing, four bedrooms, including one with a huge adjoining dressing room and fabulous en-suite, with a further en-suite to bedroom two and a house bathroom.
The bedrooms are tastefully presented with fabulous in-built furniture by Peter Thompson of York.
While Julie’s favourite part of the home is the kitchen, she says Simon’s favourite area is the garden, which he had a big hand in designing. "The garden is immense,” she says. “We have two full-time gardeners. It’s beautiful and it’s got everything, including a collection of David Austin old English roses.”
The house is accessed through a semi-circle gateway off Hopton Lane, leading to a driveway that takes you right to the front door. It also connects to a spacious secondary driveway, offering plenty of extra parking, which has been most useful when hosting large parties and charity events.
The paddock provides a beautiful space and has, in the past, been used for a marquee. It is also equipped with lighting for the landing of visiting helicopters.
After living in the house for more than a quarter of a century, the couple are now looking to downsize, although Julie, 62, admits she will miss her dream home.
"It’s in an ideal location. It’s really near the M1 and M62, it’s quiet, in a nice area with a stunning view, and once you shut the gates you could be anywhere,” she says.
"I’ll absolutely miss it, it’s been our home for 26 years but life moves on and changes. We’re running a big house with only two of us and we’re rattling around in it.”
Hopton Brow is for sale at £3m with Simon Blyth Estate Agents. Tel: 01924 361631 or visit simonblyth.co.uk for more information or to arrange a viewing.