
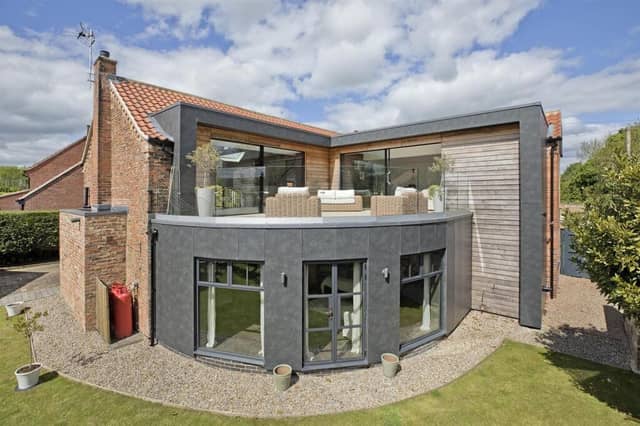


The four-bedroom property combines rural North Yorkshire surroundings with interiors inspired by boutique hotels and New York loft apartments.
For owners David and Rebecca Bastow, the project began almost by accident. Having renovated another property in the village, the couple found themselves reassessing life during the pandemic.
Their eldest daughter’s wedding in Spain was cancelled twice because of Covid restrictions and eventually took place in the garden of their former home.
“After the wedding, my wife and I sat there and thought this house is massive,” recalls David. “It was only us in it. So we decided to downsize.”
Rebecca, who David describes as “the ideas and the vision”, spotted Shippen Bower. The building had been empty and its previous conversion left David unconvinced.
“It was a badly converted barn trying to look like a new suburban-style property. It was terrible,” he says. “I just said, ‘No, we’re not doing it.’ But my wife is very persuasive, so we bought it anyway.”
Rebecca had long dreamed of “upside-down” living, with the main living spaces upstairs. From rough sketches on paper, award-winning architects Wildblood Macdonald developed plans that led to the house the couple have today.
The build, completed five years ago, proved more challenging than expected. A conservatory lacked proper foundations and had to be demolished. Low ceilings meant lifting the upper floor and even raising the roof.
Unable to find a builder willing to take on the project, David, an operations director for a joinery and fit-out company, assembled a team himself. “I found two bricklayers and a labourer. I took a joiner from my work who worked Monday to Friday, and he did Saturday and Sunday. Between us, we put together a little group of underdogs,” he says.
His professional background in construction procurement influenced many of the materials, including commercial-grade cladding and imported features, while Rebecca worked with the architects to create interiors inspired by “a really high-class boutique hotel”.
A bespoke metal staircase by Kendrews of Harrogate forms a central feature, complete with limestone treads sourced from Lapicida. A professional lighting consultant designed the lighting scheme throughout, and the bespoke kitchen was designed and manufactured by Clarity Arts.
“Someone said it’s like Manhattan loft living in Yorkshire,” says David. “That became the theme.”
For David, the upstairs sitting room remains the standout feature. “You can sit in that corner and look at the whole view. We watch the weather coming towards us and when it passes you can see the rainbows.”
The house itself was once the original farm barn beside the main farmhouse and its unusual name has agricultural origins, referring to a sheltered cattle building.
Although conceived as a forever home, life has changed. Approaching 60, David and Rebecca are planning a slower pace and more time at their home in Spain but David is also keen for another project. “I feel I can do one more,” he says.
Harriet Naish-Bain, property agent at GSC Grays, adds: “The current owners have carried out an exceptional conversion, creating a unique home. The upstairs living space has a Manhattan loft-style feel and has been designed to make the most of the far-reaching countryside views.
“The terrace provides a wonderful spot to relax and enjoy the surroundings and, on a sunny day, has a real holiday feel. Combined with its sought-after village location, this is a property that stands out from the crowd.”
Shippen Bower is on the market for offers over £1.3m with gscgrays.co.uk
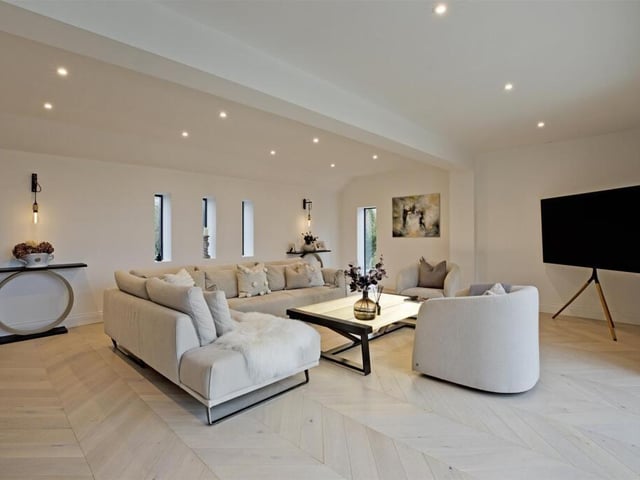
5. Designer details
Buster & Punch wall lights and matching designer switches bring an industrial-inspired edge to the living room. Photo: GSC Grays
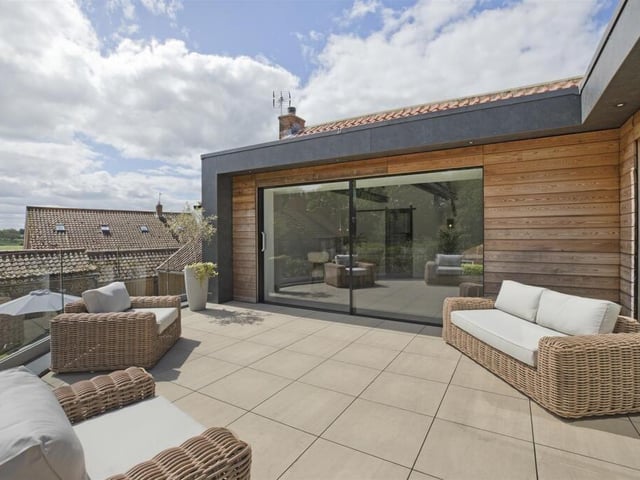
6. Seamless flow
Large aluminium-framed sliding glass doors, purpose-made and imported from Europe, create indoor-outdoor living. Photo: GSC Grays
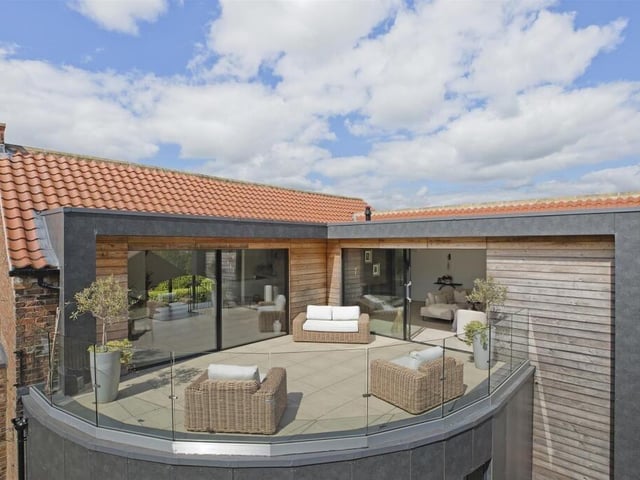
7. Room with a view
The terrace provides a sheltered spot for entertaining and relaxing while enjoying far-reaching views across the North Yorkshire countryside. Photo: GSC Grays
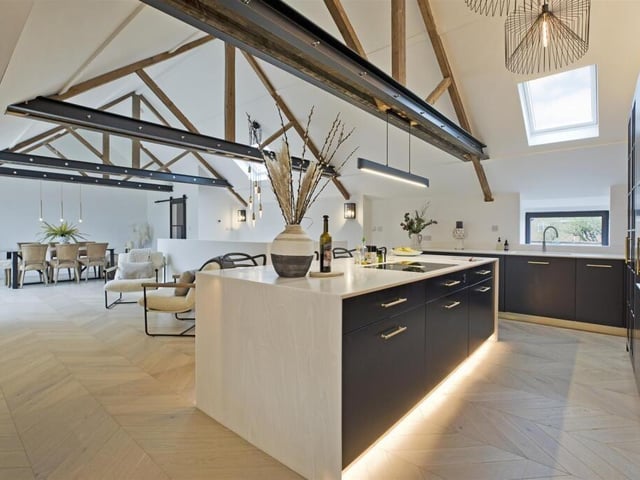
8. Statement piece
Designed and manufactured by Clarity Arts, the bespoke kitchen is centred around sleek Corian worktops with dramatic waterfall edges. Photo: GSC Grays