
'I’m an architect – this is why I didn’t build a glass box extension on my house'
Hotter summers are forcing a rethink of how we design and build homes, with architects moving away from glass boxes towards smaller windows and air flow. Lizzie Murphy reports.

For years, large areas of glazing, bi-fold doors and roof lanterns have been staples of aspirational home extension design.
They bring in light, frame views and blur the boundary between indoor and outdoor living.
But as summers continue to heat up, those same features can turn an extension into a stifling glass box - and an unusable room during a UK heatwave.
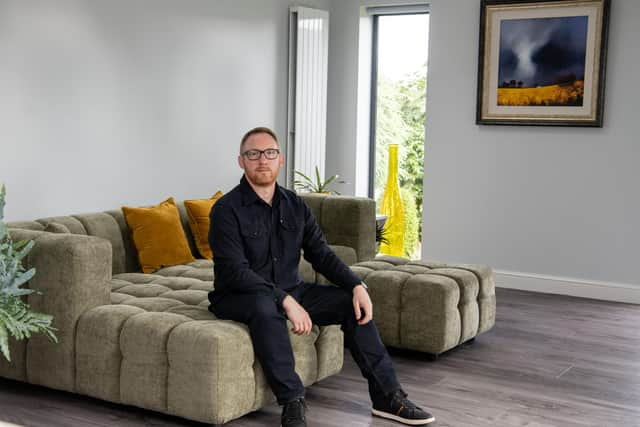

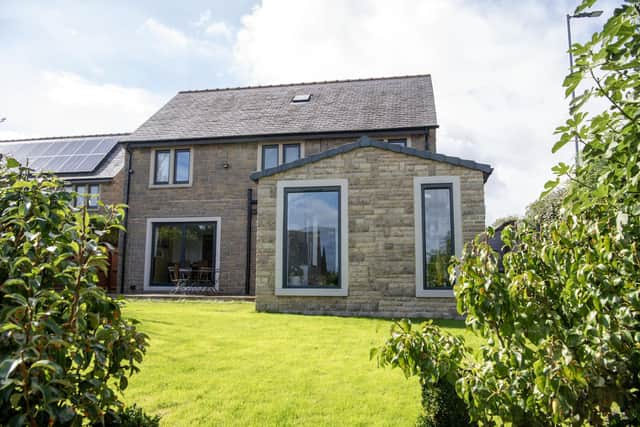
Three years ago, architect James Butterworth extended his Wakefield home to create a larger kitchen, dining and living space. As with many modern extensions, there was an obvious temptation to fill with glass and make the most of the connection to the garden.
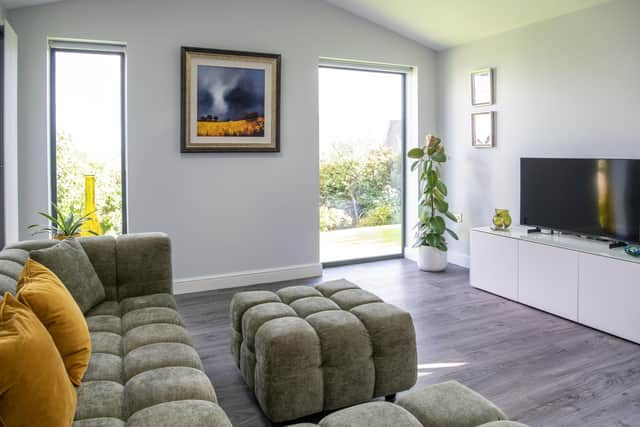
But James deliberately resisted it. Instead, he installed a modest sliding door and two carefully positioned windows, giving views into different parts of the garden. Opening rooflights provide cross ventilation, while the insulation specification goes beyond the minimum required by building regulations.
After three increasingly hot summers since the build, he says the compromise was worth it. “We’ve never had to not use it because it’s too hot or too cold,” says James, managing director of Studio J in Horbury, Wakefield. “It’s a comfortable room to use all year round.”
He adds: “From a pure design point of view, big windows and bi-folding doors look great, but the amount of glazing obviously impacts heat gain and heat loss. You don't want to create a greenhouse.”

The challenge, he says, is not necessarily to abandon the idea of a light-filled extension, but to be more selective about where and how that glass is used.
“It would have been nice to have more glazing in our extension, but we kept it down to where we got the most benefit from it, rather than just having windows for the sake of it,” he says.
“We don't feel we've missed out in any way.”
His colleague and architectural technologist, Tom Booth, inset, says that Studio J is increasingly applying principles associated with passive house design to projects even when it is not aiming for formal certification.
Heating, ventilation and air conditioning systems ensure comfortable temperatures, good air quality and energy efficiency in the home.
“People don’t have to go to passive house certification level, but better insulation, glazing in the right locations, and cross ventilation for every room makes a difference,” he says.
The most effective approach is to design for overheating before an extension is ever built.
Cooling existing homes is more complicated. James says improving insulation and window specifications can help reduce heat transfer in both directions, while external shading can be a relatively inexpensive way of preventing solar heat entering in the first place.
Closing an internal blind or curtain once the sun has been shining through a window may stop glare, but some of the heat will have already entered the room.
“An external shade is a very cheap and simple thing that you can do to a house,” says James. “It stops heat coming through the window and helps keep the room cool.”
That might involve shutters, awnings or another form of appropriately designed external shade. Again, it is easier to incorporate these at the design stage than add later.
Tom says owners of existing highly glazed extensions can look at solar-control window films as well as external shading, although the latter can present planning and aesthetic complications if it was not considered as part of the original design.
And while air conditioning may appear to offer the most obvious answer to hotter summers, neither designer sees it as the first solution.
James says air conditioning makes more sense as part of a wider energy strategy, potentially alongside solar panels and battery storage.
“From a sustainability point of view, it’s not sustainable at all,” he says. “But if you're using it alongside solar panels and battery storage, which is powering that air conditioning, that's a more holistic approach.”
The Future Homes Standard is also due to bring further changes to the way new homes are built, with greater emphasis on energy efficiency and low-carbon heating.
James expects the regulations to produce better-performing homes, although he acknowledges that higher standards come with higher upfront costs.
And perhaps the most useful lesson from his own extension is that futureproofing does not necessarily mean compromising on the things people want from their homes.
It can just mean asking a slightly different question before the drawings are finalised: will this still be a room we actually want to sit in when the next hot summer arrives?
Studio J is one of the exhibitors at the Northern Homebuilding and Renovating Show, which is taking place at the Harrogate Convention Centre from October 30 to November 1 2026.
The organisers of show are offering free e-tickets to Yorkshire Post readers. Visit homebuildingshow.co.uk/pr-yorkshirepost.
The show offers advice from experts on subjects ranging from planning, budgets and self-building to energy efficiency and kitchen design, along with an array of new and innovative products.