
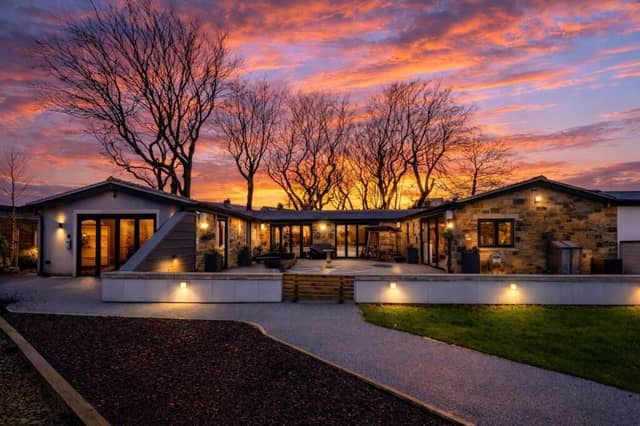

Charnwood, in the village of Shelf near Halifax, is a five-bedroom detached bungalow spread across 5,000 sq ft, set within gated grounds with mature gardens and parking. The outdoor space centres on the two party barns alongside a resin patio and landscaped areas.
The property has been extensively renovated by its current owners, with over £1m invested in design and technology. Smart home features include remote-controlled CCTV, an Ajax alarm system, integrated heating and lighting zones, and a built-in Sonos sound system across the main living areas.
Internally, the house has floor-to-ceiling windows and bi-fold doors connecting the main lounge to the garden. A cinema room, separate dining space and a kitchen fitted with modern appliances and granite worktops form part of the layout.
The principal bedroom suite includes a walk-in dressing area and en suite bathroom, while all bedrooms are arranged as doubles with fitted storage. The property also includes a triple garage, carport and additional outbuildings.
Charnwood is on the market for £1.2m with ryderdutton.co.uk.
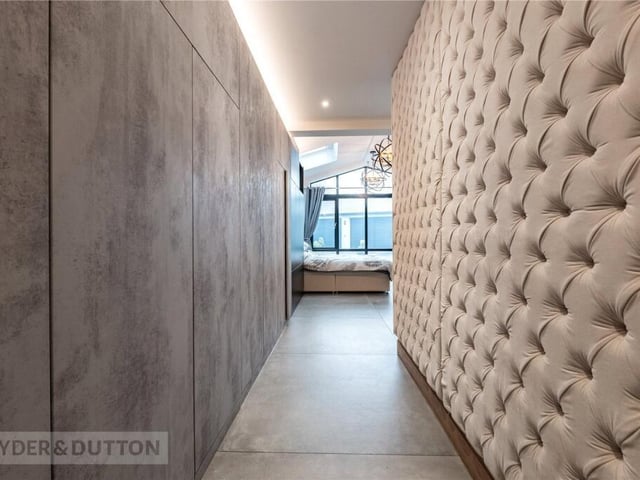
13. Walk-in luxury
An expansive wardrobe and dressing area provide a touch of sophistication in the main suite. Photo: Ryder & Dutton
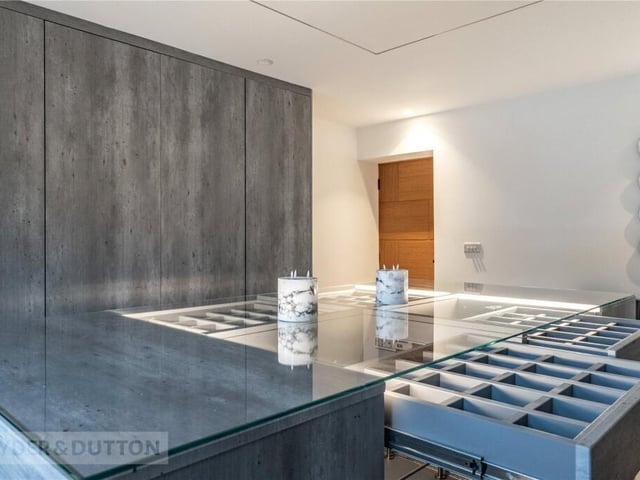
14. Cleverly organised
The dressing area features fitted wardrobes and ample storage, keeping the bedroom uncluttered while enhancing everyday convenience. Photo: Ryder & Dutton
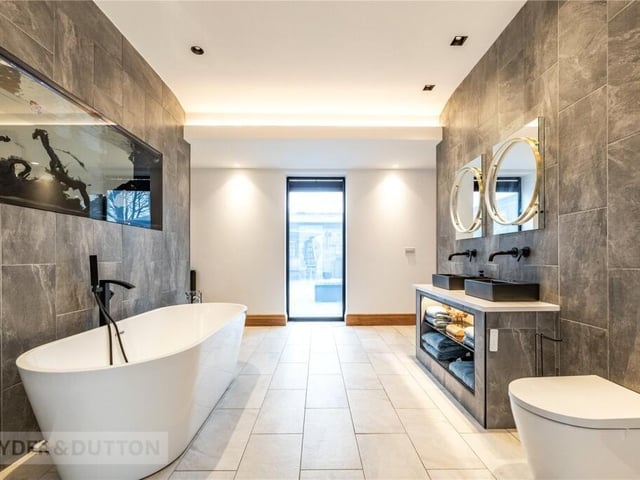
15. Spa sanctuary
The tiled en-suite features a free-standing bath and his-and-hers sinks, offering a serene and indulgent space. Photo: Ryder & Dutton
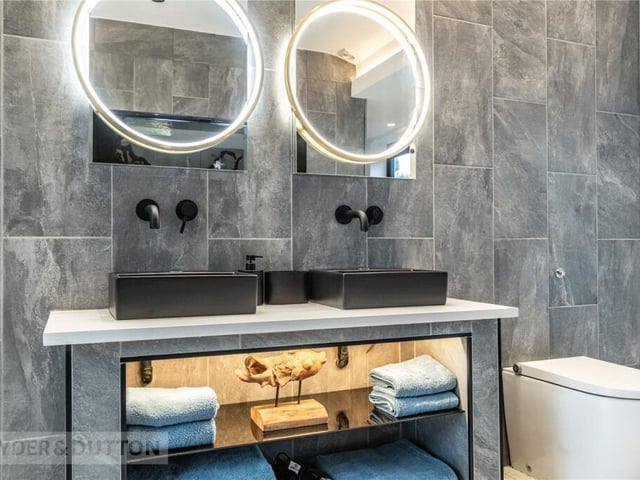
16. Stylish amenities
A low-level flush WC and a carefully planned layout in the main en-suite balances modern functionality with refined aesthetics. Photo: Ryder & Dutton