
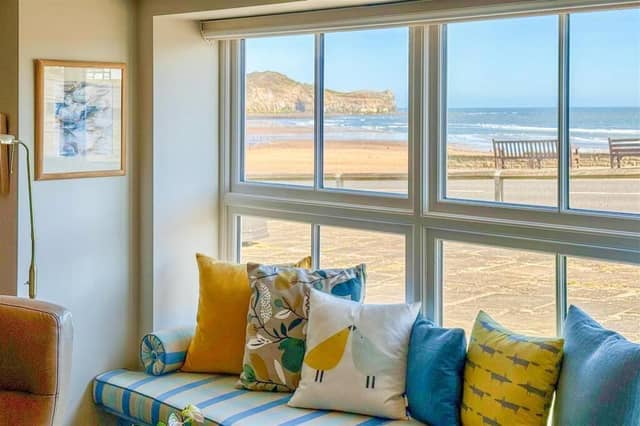


Fairhaven, believed to date from the early 1900s, sits close to the shoreline in Sandsend near Whitby. The property was once home to the Turnstone Gallery, which operated for around 15 years and specialised in fine art and ceramics, with a focus on Yorkshire artists.
Following its closure, the building was converted back into residential use by the gallery owners, creating a house of more than 2,000 sq ft.
The former gallery space now forms a large open-plan dining and sitting area with expansive windows looking out to sea. A double-sided wood-burning stove serves both this space and the adjoining hallway.
The layout reflects the building’s gradual development over time, resulting in a distinctive “back to front” design, with the main frontage overlooking the garden and the rear facing the coast.
The house also includes a separate living room, a kitchen fitted with shaker-style units and granite worktops, plus a utility and boot room. Upstairs are four bedrooms, including one used as a home office with elevated sea views.
Outside, a south-facing walled garden provides a sheltered and private space.
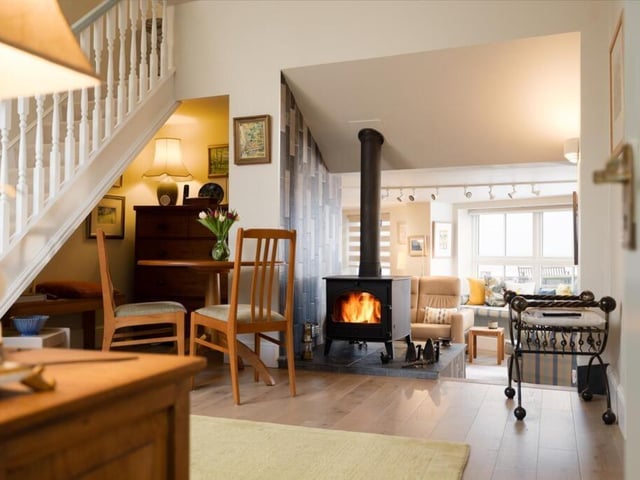
5. Character and warmth
A double-sided wood-burning stove serves as a striking focal point between the reception hall and open plan living space. Photo: Matt Hillier
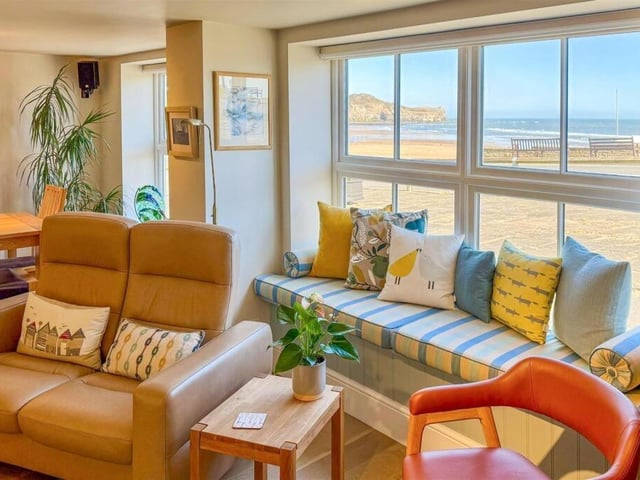
6. Stunning scene
A picture window with a built-in window seat frames breathtaking views of this pretty stretch of northern coastline. Photo: Matt Hillier
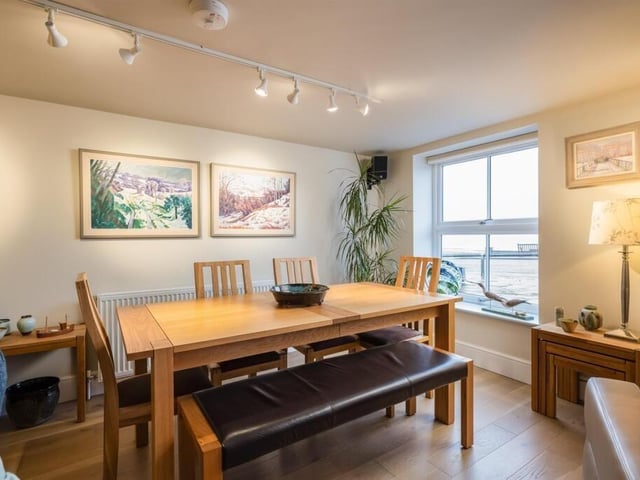
7. Dining space
This bright, well-proportioned room is designed for relaxed meals and gatherings Photo: Matt Hillier
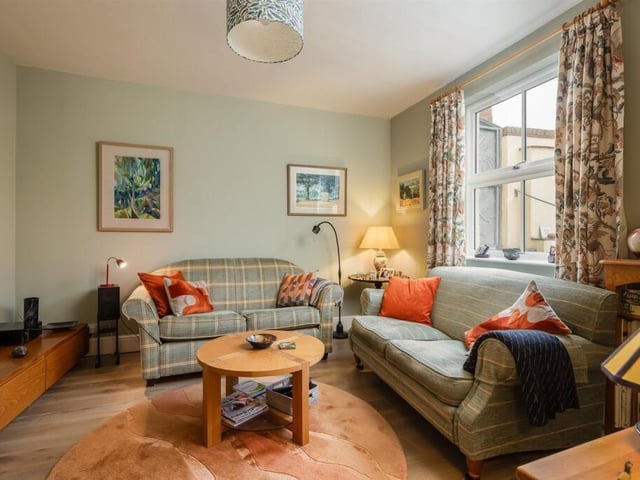
8. Green outlook
A separate southerly-facing living room has views across the private garden. Photo: Matt Hillier