
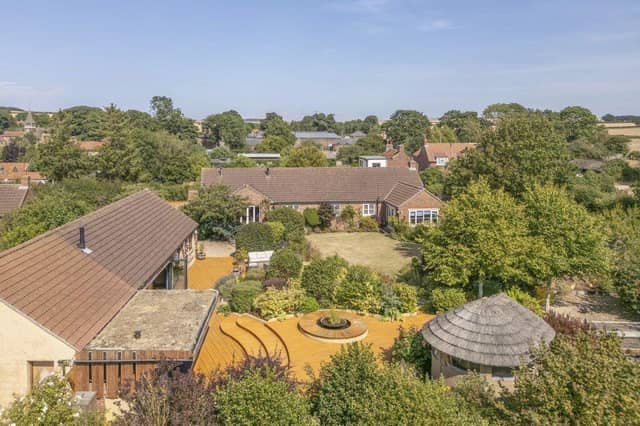


The detached bungalow, renovated by its current owners, occupies an edge-of-village position on Sheepwalk Lane, West Lutton, near Malton.
The main house includes a 24ft sitting room, garden room, kitchen/dining room, utility and pantry, three double bedrooms and a dressing room, which was formerly a fourth bedroom. The principal bedroom has an en-suite shower room.
A separate building includes a bar and party room with doors opening onto the garden, alongside a home cinema and golf simulator room. It also has underfloor heating and potential for conversion to an annexe, subject to consent. Outside, the almost half-acre plot includes landscaped gardens, a deck, outdoor kitchen and thatched garden room.
Blackthorn is for sale with Cundalls’ Malton office for £649,995.
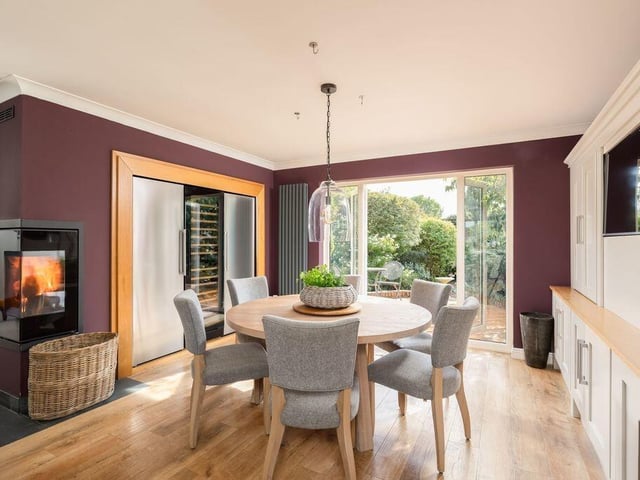
5. Welcoming space
A contemporary woodburner creates a cosy focal point. Photo: Matt Hillier
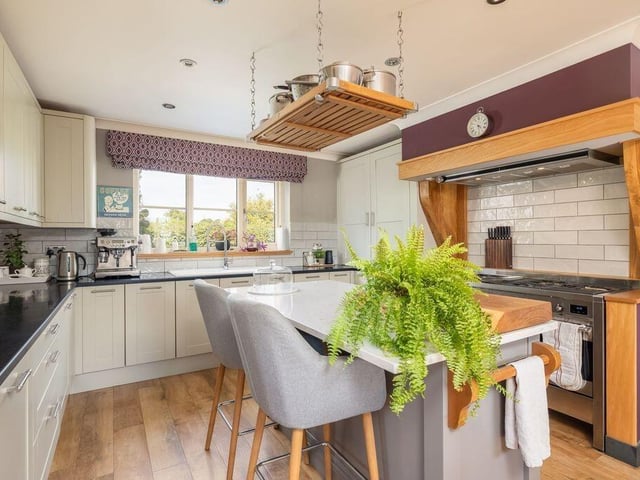
6. Country cooking
Granite worktops surround a central island, while French doors open towards the garden. Photo: Matt Hillier
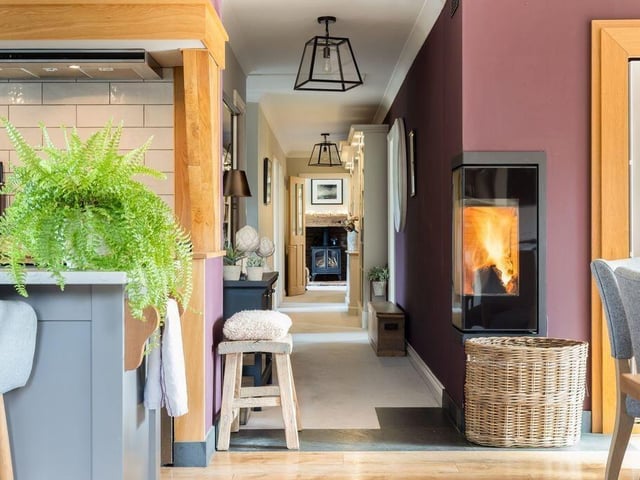
7. Entertaining area
Quartz surfaces, ceramic sink and fitted storage add practicality to the expansive room. Photo: Matt Hillier
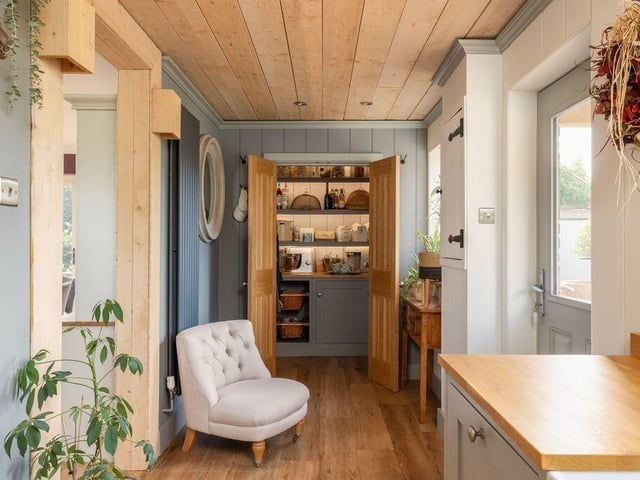
8. Handy storage
Fitted cupboards, shelving and concealed lighting make the most of this compact walk-in pantry. Photo: Matt Hillier