
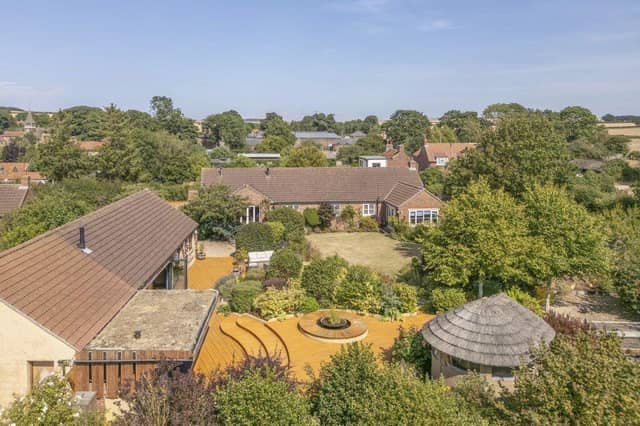


The detached bungalow, renovated by its current owners, occupies an edge-of-village position on Sheepwalk Lane, West Lutton, near Malton.
The main house includes a 24ft sitting room, garden room, kitchen/dining room, utility and pantry, three double bedrooms and a dressing room, which was formerly a fourth bedroom. The principal bedroom has an en-suite shower room.
A separate building includes a bar and party room with doors opening onto the garden, alongside a home cinema and golf simulator room. It also has underfloor heating and potential for conversion to an annexe, subject to consent. Outside, the almost half-acre plot includes landscaped gardens, a deck, outdoor kitchen and thatched garden room.
Blackthorn is for sale with Cundalls’ Malton office for £649,995.
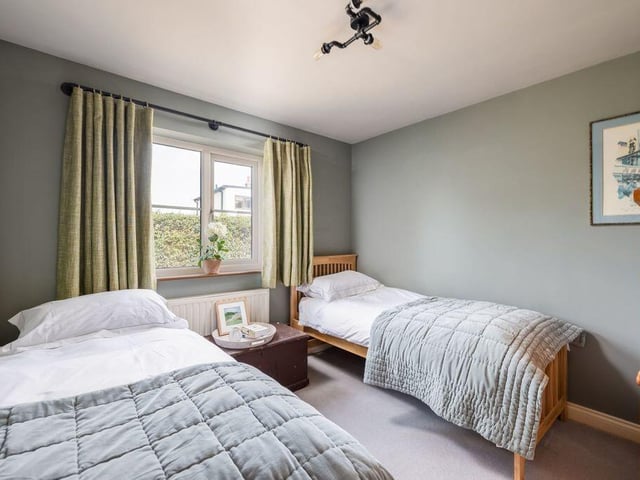
17. Peaceful haven
A third bedroom provides another comfortable double room, also with a front-facing window. Photo: Matt Hillier
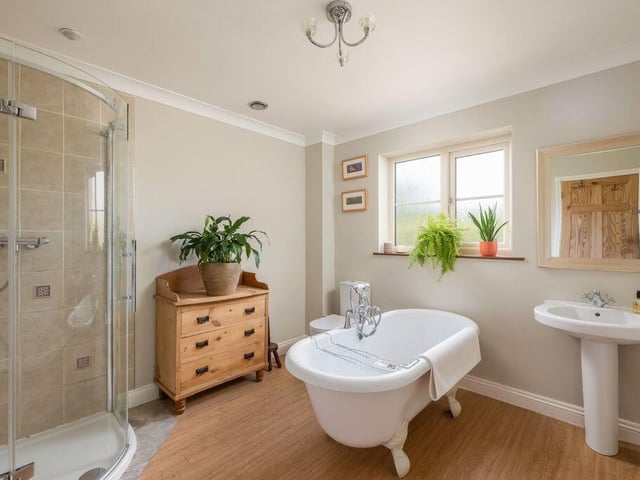
18. Family bathroom
A freestanding roll-top bath sits alongside a separate shower, wash basin and WC. Photo: Matt Hillier
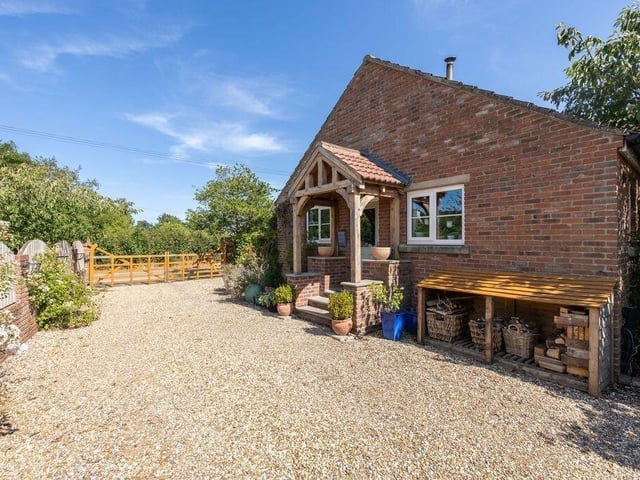
19. Entry point
The property is approached through timber double gates onto a gravelled driveway. Photo: Matt Hillier
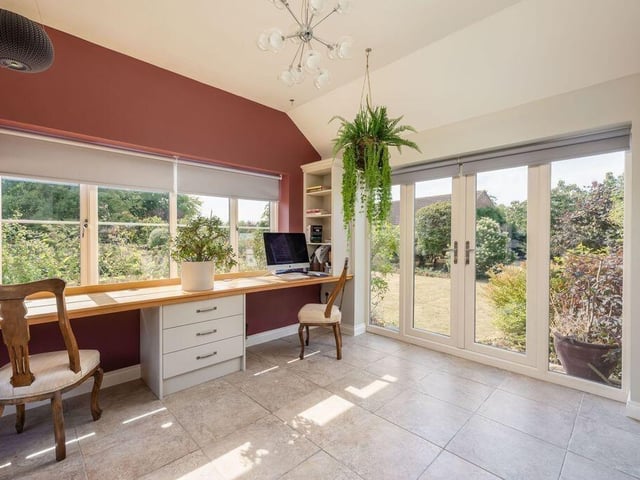
20. Garden outlook
A wood-burning stove, tiled floor and oak-topped desk make this a versatile additional living space. Photo: Matt Hillier