
Inside Helperby Manor: How couple transformed daunting country house into magnificent £3.5m family home
Rachel Appleton-Metcalfe didn’t set out to buy a large country house in need of total renovation, especially not in early 2020.

Pregnant, working full-time and facing the uncertainty of the first lockdown, she didn’t want their next move to be a major building project. But then she spotted Helperby Manor, between the moors and the dales in North Yorkshire, on Rightmove.
She deliberately didn’t show it to her husband James. “I knew he’d want to buy it, and I didn’t,” she says. But when he eventually saw it, there was no going back. “He was like, ‘Oh my God, that’s it. We’ve got to have it.”
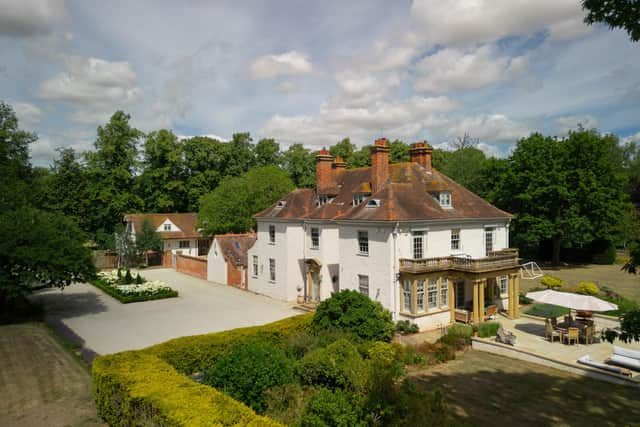
Six years on, the eight bedroom home, now beautifully restored and filled with family life, is on the market with Blenkin & Co for £3.5m.

Rachel, 46, and James, 48, who is chief executive of property investment and asset management company Citivale, first viewed the property in January 2020.
The house had been empty for two years and was starting to show signs of decay but they managed to secure it after it went to best bids.
Interest was intense. “There were cars all the way down the lane on viewing day,” Rachel recalls.
Little is known about the history of Helperby Manor but it is thought to have been built in about 1910 by the owners of nearby Helperby Hall. “We think they built it because they wanted to downsize but when they moved in, they couldn’t sell the hall and moved back there and sold this house instead,” says Rachel.
Previously occupied by the same owner – retired public relations professional Chris Martins – for 40 years, the manor had been filled with antiques, including the largest known collection of cheese plates in existence.
According to auctioneers Tennants, when they sold the contents of the house in 2018: “Helperby Manor became a living museum; the walls of each room and every ‘nook and cranny’ were filled with items that had caught (the owner’s) eye, from across the UK and France, where he had a second home.”
Rachel and James began their refurbishment as soon as they got the keys. Damp had crept into the empty house, systems were outdated, and the layout no longer worked for modern family life.
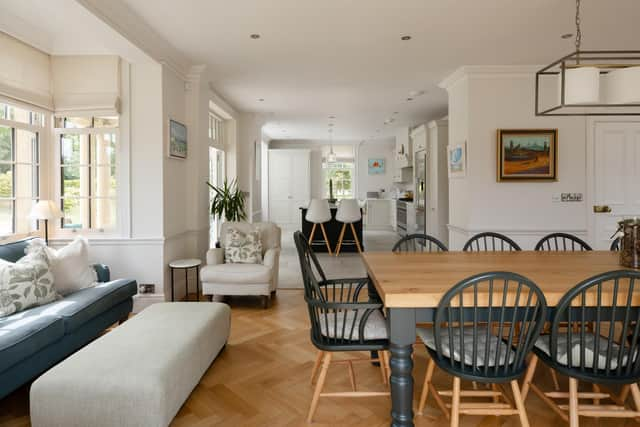
The most dramatic change came at the heart of the house. The kitchen had been tucked away at the back, so the couple knocked together several rooms - including removing a double chimney - to create the large L-shaped kitchen, living and dining space with parquet flooring that now defines the home.
They brought in architecture firm Wildblood Macdonald to help decide the layout. “The architect drew us about six different options,” Rachel says. “From the kitchen, you can see down the drive and see people coming down the lane. I’m so glad we put it where it is.”
Elsewhere, practicality ruled. Three rooms were combined to create a large laundry - a non-negotiable for Rachel after years of flat living in London. The garage became a boot room, complete with extensive storage for the couple and their four children aged 15, 13, 11 and five.
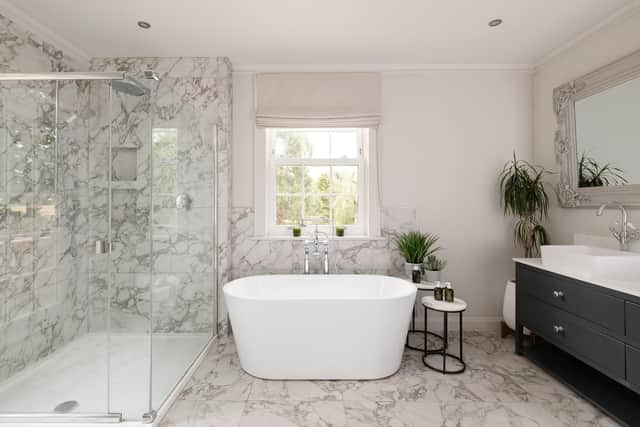
Upstairs, the master suite was completely reconfigured, including the addition of a loo that had mysteriously been missing. Doors from the master suite lead out to a balcony enclosed by a handsome stone balustrade.
One room remains untouched: the so-called “faces room”, its walls covered in mysterious drawings of faces. “We still use it,” Rachel says. “It’s my secret Christmas room. I can lock the door so the kids can’t get in there. That’s where Christmas happens.”
Original features were carefully preserved, including the servant bells, which have been restored to their original positions - though disconnected. “We have four children. I don’t want bells ringing every time they want something,” she says.
A formal drawing room features a wood-burning stove housed in a traditional fireplace and a pair of windows facing west.
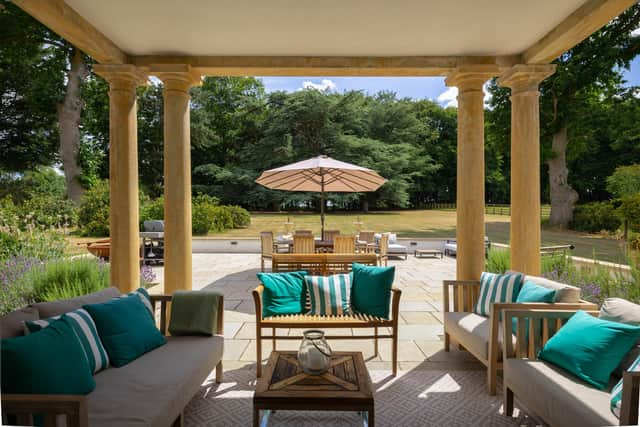
A set of wide French doors open from the kitchen to a covered portico and a York stone terrace. Glorious south-facing views across the manicured lawns showcase three magnificent Cedar of Lebanon trees, where James proposed to Rachel.
Solar panels, a battery system and extensive insulation - including beneath the ground floor - helped give the century-old house an EPC rating of C. “That’s amazing for a house this age,” Rachel says.
The family moved in just before Christmas 2020, with work finishing fully a few months later. “It’s turned out better than we thought,” Rachel says. “Every day I think how lucky we are to live here.”
Despite its size, every room is used. Days revolve around the kitchen and snug; evenings are spent in the drawing room by the fire. “There isn’t a room where we think, ‘We never go in there.’”
Helperby Manor also features a self-contained one-bedroom annexe, formerly the chauffeur’s lodgings, which is currently operated as a successful holiday let.
The decision to sell Helperby Manor a practical one. “We’re staying in Yorkshire but moving closer to family,” Rachel says.
The property is on the market for £3.5m with blenkinandco.com