
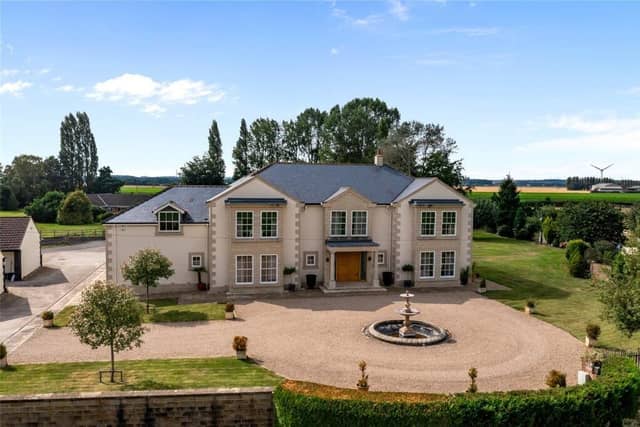


The property, in Birkin near Knottingley, includes outbuildings and stables, providing scope for additional living space or business use.
The house is marked by a grand portico leading into a reception hall with a Hollywood-style split staircase and ornate balustrade. Double doors open onto a 36ft drawing room with a stone fireplace, triple-aspect sash windows, and bi-fold doors to a west-facing garden terrace. At the centre of the home, an open-plan family area spanning nearly 50ft incorporates a kitchen, dining, and sitting space, with French and bi-fold doors opening to south- and west-facing terraces. The bespoke kitchen is fitted with Miele appliances, Dekton worktops, and a central island with breakfast bar. A study looks out onto the driveway.
Upstairs, a galleried landing leads to a principal bedroom suite with fitted wardrobes, west-facing sash windows, and a substantial en-suite bathroom. Three further bedrooms, all with en-suite or family bathrooms, complete the accommodation.
Holme Farmhouse is ready for immediate occupancy and is listed with Fine & Country Wakefield for £1.85m.
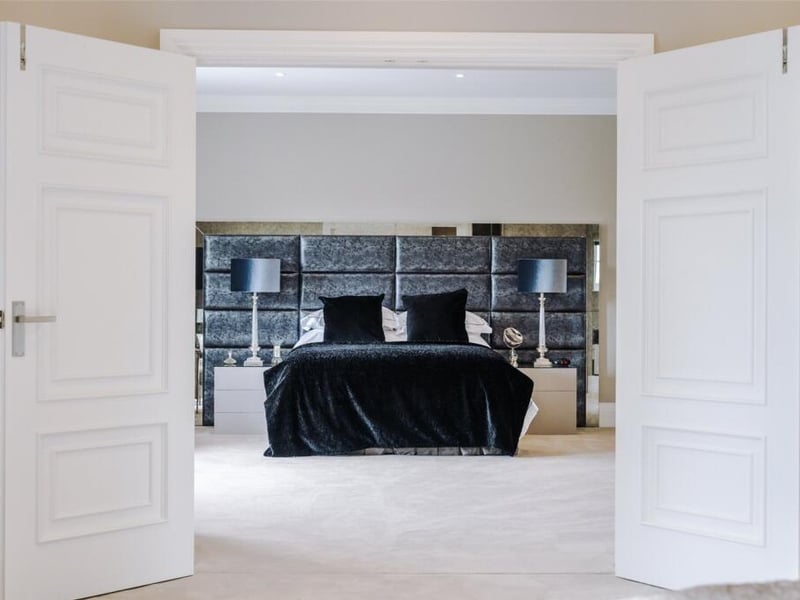
17. Generous proportions
The principal bedroom spans the width of the house and features fitted wardrobes and west-facing sash windows offering views of the garden and grounds. Photo: Fine & Country
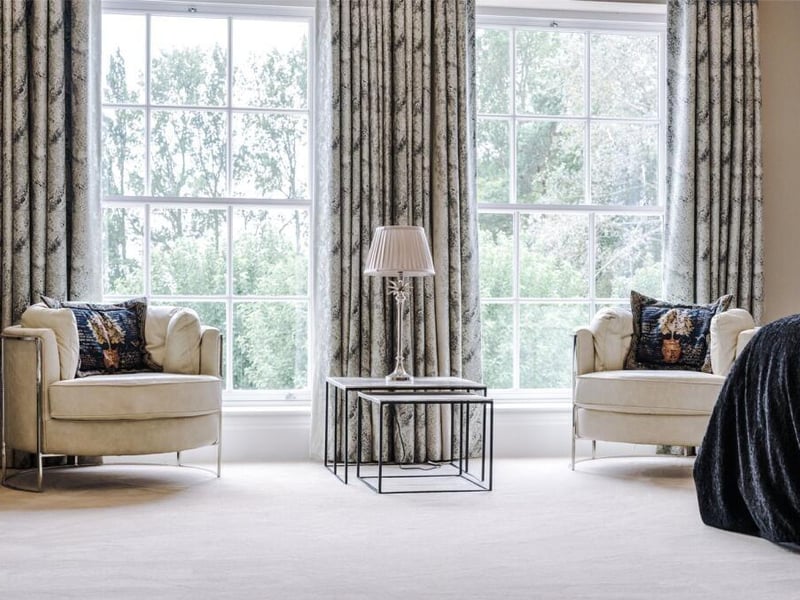
18. Quiet nook
Two inviting chairs positioned next to the bedroom’s sash windows, creating a restful seating area. Photo: Fine & Country
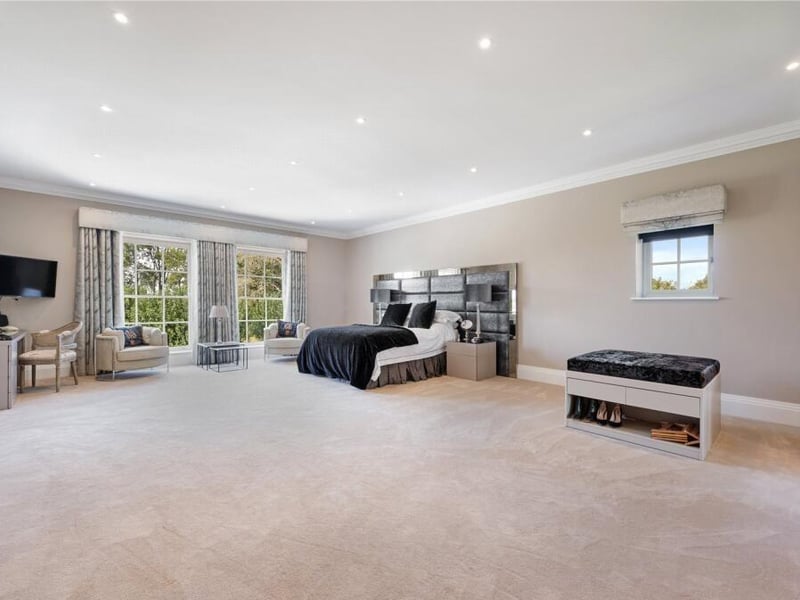
19. Light and space
The bright bedrooms offer a welcoming and airy atmosphere. Photo: Fine & Country
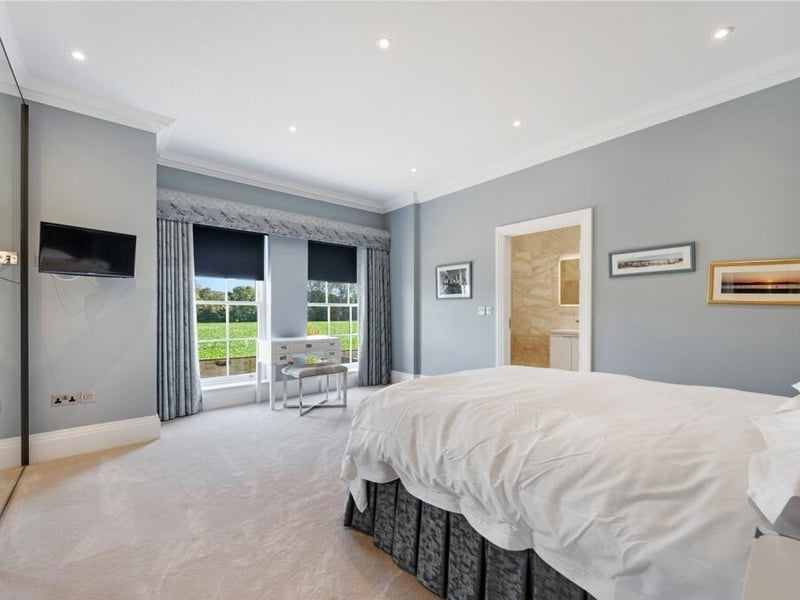
20. Timeless style
A beautifully presented bedroom combines elegance with practicality. Photo: Fine & Country