
Inside the derelict dance hall transformed into an incredible £1.5m home

When Wendy Tunnicliffe first viewed St Mary’s Church Hall, it was a derelict building with trees growing through the roof and mushrooms on the walls. Today, it is a four-bedroom home combining Victorian architecture with contemporary living.
Wendy, 52, had long wanted to convert a church but she assumed she would have to look outside York to find a suitable building. In about 2009, she spotted a for sale sign on the former church hall while walking into York city centre from her home in South Bank.
“I went to the pub after seeing it and scribbled out on a piece of paper how I thought it could be a house to live in,” she says.
She still has that original drawing, which bears a striking resemblance to the finished property.

Despite having previously renovated terraced houses and semis, Wendy admits she underestimated the scale of the undertaking. “I think I was naive. Had I known what the project would entail at the very beginning, I probably wouldn't have gone for it.”
The former hall had been used as a ballroom dancing school, latterly run by Dennis and Rita Cole. Before that, it served as a Victorian Sunday school, having been built in 1860 by York architect James Demaine.
Wendy’s successful bid was one of 25 submitted to the church, which asked prospective buyers to explain their plans for the building. While other bidders wanted to divide the space into flats or multiple houses, Wendy wanted to retain it as a single home.
Securing the finance proved difficult in the aftermath of the financial crisis, and the project was completed under considerable pressure. With a 12-month loan to repay, she brought in a professional building team, who carried out the conversion in six months.
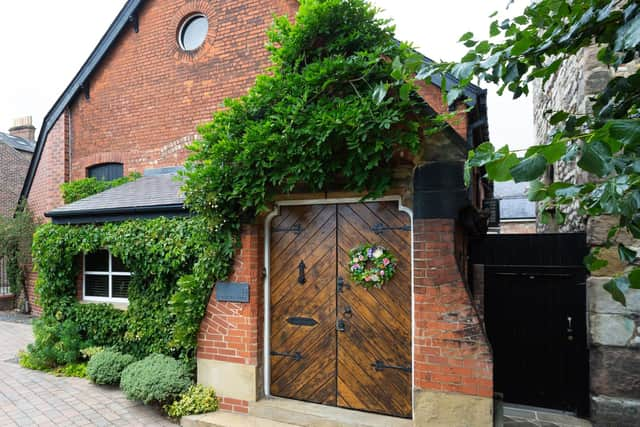
One of her priorities was to preserve the character of the original hall rather than maximise the number of bedrooms. “If I had been developing for profit, I would have put an upper floor across the whole building,” she says. “But it would have cut through all of the big original features.”
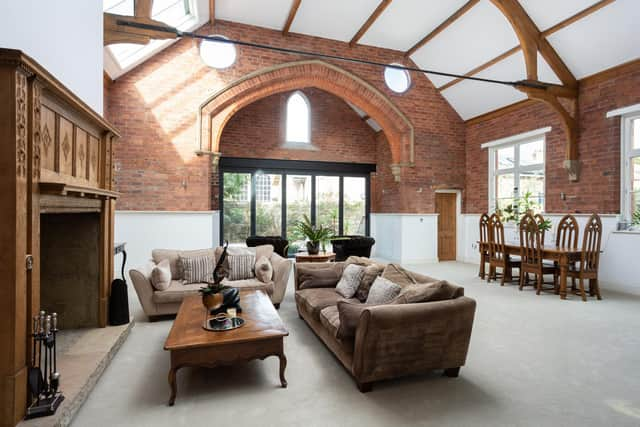
The result is a home with an open-plan living and dining room beneath a vaulted gallery, exposed brickwork, timber beams and a large fireplace. Four bedrooms occupy the upper floor, including a principal suite with a dressing room and en suite, while a cinema room, snug and office/gym provide additional space.
Wendy’s favourite spot is beneath the main archway, where a pair of armchairs overlook the garden and a surviving section of the medieval wall of Holy Trinity Priory.
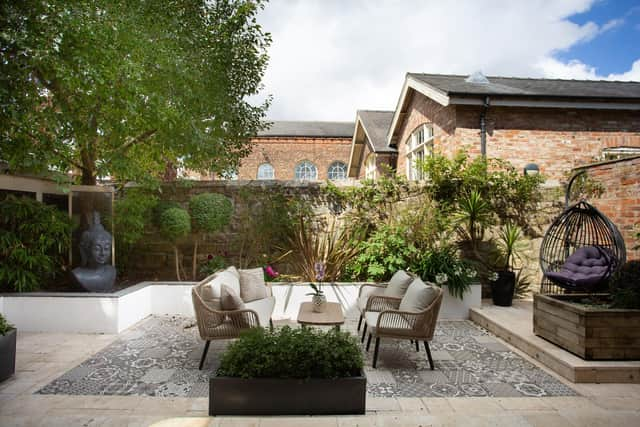
The house sits beside the Grade I listed tower of St Mary Bishophill Junior, whose earliest fabric dates from the 10th century. Outside, the private walled garden and off-street parking are unusual advantages for a property within York’s historic city walls.
After insisting she would never sell, Wendy now feels ready to move on. “I feel like this chapter is now closed, and it's ready to be handed to somebody else who loves it as much as I do,” she says.
St Mary’s Church Hall is on the market for offers over £1.5m with Savills.