
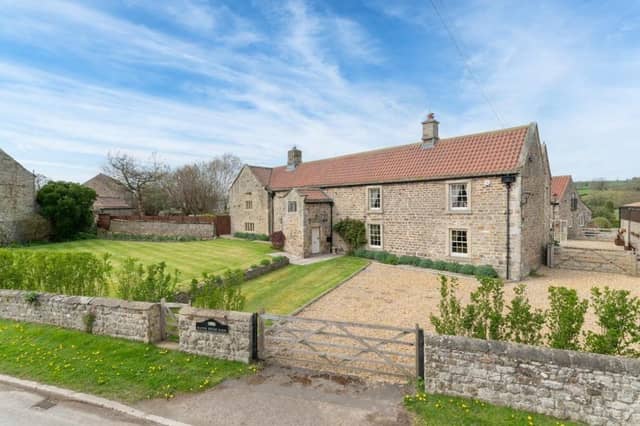


The property, in the village of Hunton near Bedale, has a unusual feature hidden beneath its traditional exterior – a basement entertainment suite complete with a bar, DJ booth and cinema screen.
The building dates back in part to the late 16th century, with later Georgian additions extending the property over the centuries. The seven-bedroom house sits within more than nine acres and includes gardens, equestrian facilities, agricultural buildings and a converted two-bedroom annexe known as Curlew Cottage.
The property has undergone extensive renovation during the current owners’ tenure, with internal remodelling designed to improve the flow of the house for modern living. Traditional features including stone mullion windows and exposed beams have been retained, while new spaces have been introduced through extensions and alterations.
The lower-ground-floor entertainment area was created beneath a newer wing of the house.
Elsewhere, the farmhouse includes a large drawing room, a “morning room” for informal gatherings and upgraded insulation throughout.
Manor House Farm is on the market with Croft Residential for £2m. croftresidential.co.uk
5. Croft Residential
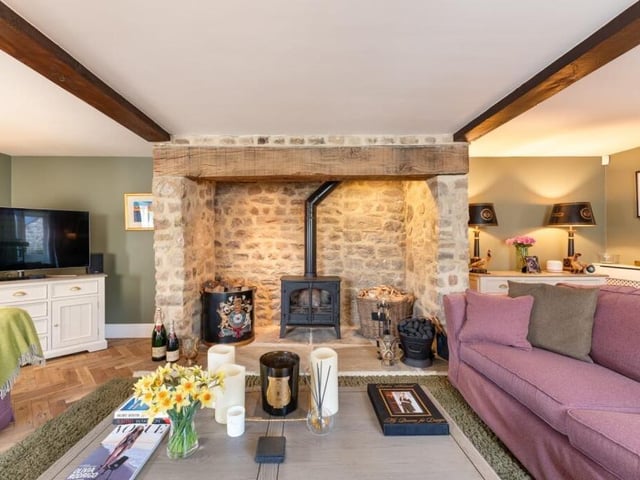
The dual-aspect drawing room features a stone fireplace and Stovax stove. Photo: Fireside setting
6. Cosy corner
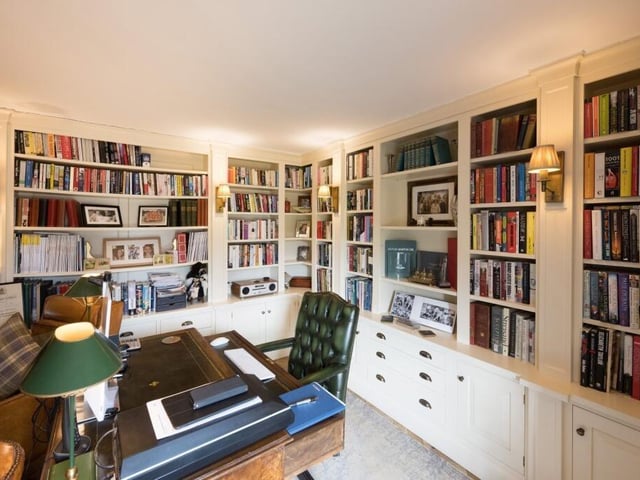
The snug, which can also be used as a study, includes bespoke fitted shelving. Photo: Croft Residential
7. Flexible living
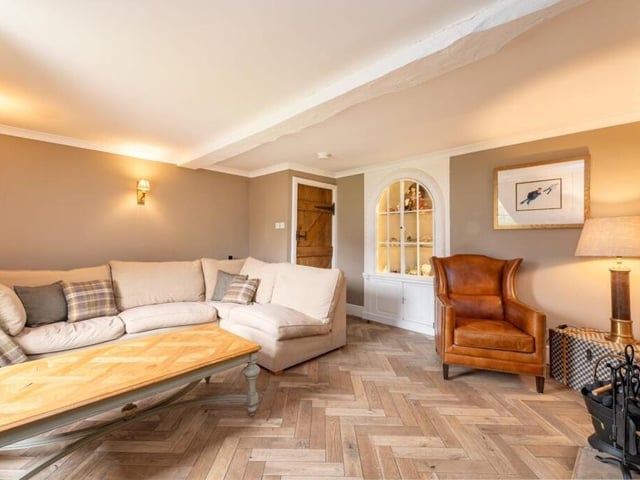
Additional reception space on the ground floor offers versatility for family life and entertaining. Photo: Croft Residential
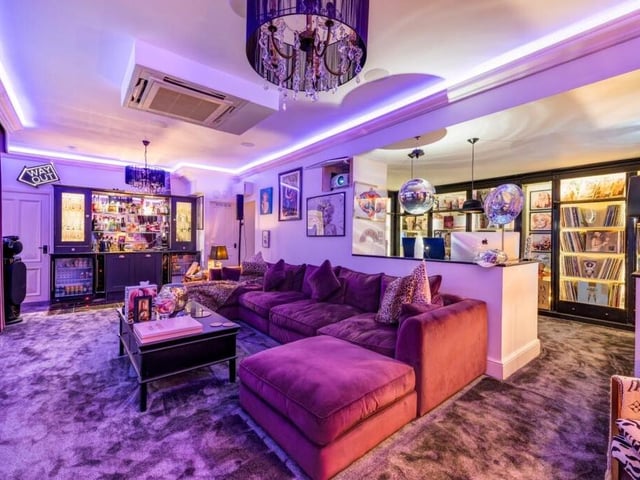
8. Party piece
The lower ground floor entertainment suite includes a cinema area, fitted bar and DJ booth. It could also be used as space for a substantial home office. Photo: Croft Residential