
Inside The Hollies: How one Leeds man brought a forgotten Victorian villa back to life
By the time Alex Cooper first pushed open the door of The Hollies in the winter of 2012, rain was pouring through the roof, the windows were boarded with metal sheets, and the interior had been hacked into a warren of small, low-ceilinged rooms.

“It was pitch black. It was creepy as anything,” he recalls. “There was water cascading in because someone had stolen the lead off the roof. It was unrecognisable to what you see today.”
Yet something stopped him on the staircase. “I just thought, my God, there is something about this building.” That moment on the stairs would quietly change the future of one of Leeds’ most unusual historic houses.
The Hollies stands on the edge of Meanwood Park, one of the city’s most beautiful green spaces, a Victorian villa hidden among mature trees. Built around 1860 by local businessman William Brown, it later passed to his son George, who in 1921 gifted the house and gardens to the city in memory of his own son, Major Harold Brown DSO, killed in the Great War.
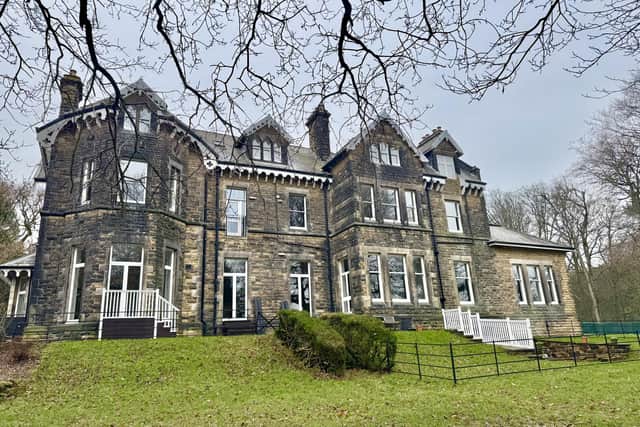

For decades it served the public: first as a sanatorium for children with tuberculosis, later as care accommodation. JRR Tolkien, who lived nearby, was known to wander the wooded dell beside the grounds.
At the time, Alex - a Leeds-born business consultant – was living in Ilkley. He had grown up near The Hollies and remembered visiting the grounds as a child when he saw it for sale. It had been vacant for a few months and was in a dire state after the roof lead had been stolen. “It wasn’t a rational decision. It wasn’t a business decision,” he says. “Almost everybody I spoke to said, ‘You’re crazy, it’s an enormous project.’”
Nevertheless, Alex completed the purchase in March 2013 and, in an extraordinary burst of work, had the entire building, which once had 18 bedrooms, stripped back, rewired, replumbed and replastered before moving in by December.
He lived there for nearly a decade, initially converting the old servants’ wing into two rental flats while occupying the main house himself. “We had 12 bedrooms,” he laughs. “It was ridiculous, but very nice.”
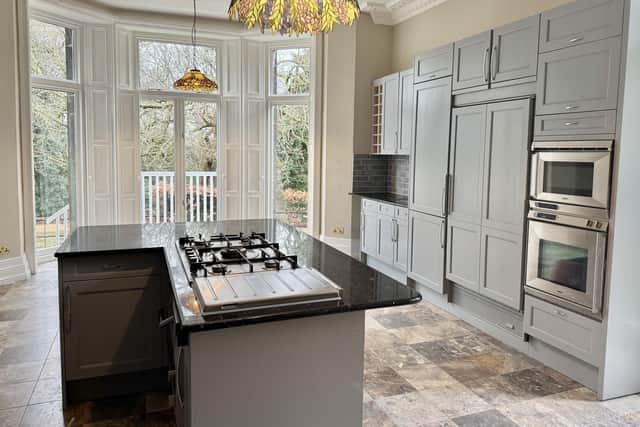
There were parties – some with 120 guests – held in what had once been the house’s ballroom. “It was fun. We had a great time,” he says. “And the proximity to the park… just looking out at trees. It’s amazing.”
During those years, The Hollies also found a second life on screen. Netflix and Amazon both filmed there, including scenes from Bank of Dave and the Amazon production Upgraded.
“They filmed loads in different rooms,” says Alex. “If you watch Upgraded, you’ll see the corridor - they had 50 extras in that party scene.”
By 2022, Alex decided the house was too big time just for him so he began converting the house into five luxury apartments. “I thought it’d be nice to get a bit more energy into the property and allow more people to enjoy it,” he says.
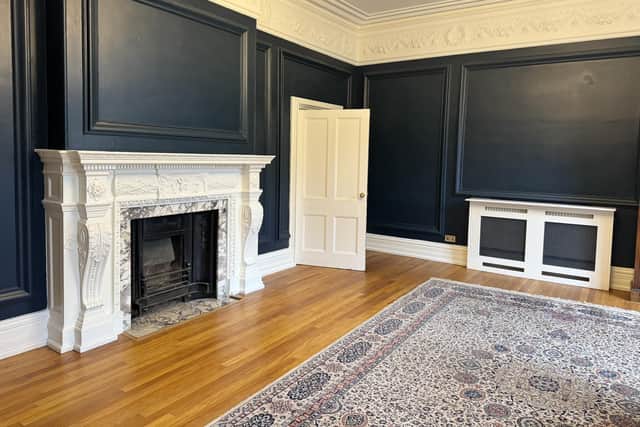
Unlike many conversions, he refused to chop rooms into smaller spaces. “As I’ve created the apartments, I’ve actually made some of the rooms bigger,” he says. “They’re all done to a high standard because I didn’t know if I might move back into one of the apartments at some point in the future”.
The work took almost 20 months and ran into seven figures.
"Because I’d had such a smooth run renovating the villa in 2013, I thought we could do this conversion in six months,” he says. “But it did take a lot longer.”
Late in the process, Alex made a bold decision: to excavate the cellar of the largest flat and create a vast duplex. “I’d never done that before,” he admits. “You dig down, then it needs insulating. It was a huge amount of work.”
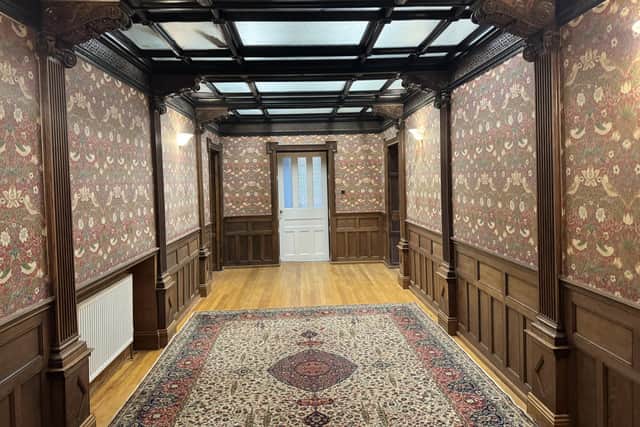
The result is a 3,000 sq ft three bedroom apartment complete with private terrace, home gym, secret staircases, and a magnificent inner hall with a glass roof, ornate carved timber detailing, panelled walls and William Morris wallpaper.
“If you were to build something like this now, it would cost hundreds and hundreds of thousands of pounds,” he says, running his hand over the carved columns in the hall.
All five apartments are now on the market with Strutt & Parker, ranging from £350,000 for a two bedroom apartment on the second floor, to £799,950 for the largest three bedroom apartment on the ground and lower ground floor. Interest, Alex says, has been strong and he recently accepted an offer on a ground floor apartment.
“Everybody who comes says they’ve never seen anything like it,” he says.
For him, the project has always been about stewardship and he hopes to pass on the building in a different form to new owners but with its soul still intact. “I grew up coming here,” he says. “My mum and dad used to bring me to The Hollies. I hope now more people will be able to appreciate it.”