
Inside the £180,000 award-winning Leeds kitchen with a secret room
When Dr Saleena Zimri and her family moved into their Victorian house, they knew one room in particular would have to change.

The property in Roundhay, Leeds, had the generous proportions and period character they wanted, but like many Victorian homes, its kitchen had been designed for a very different era. There was little space for the way modern families live – gathering around a table, entertaining friends or accommodating the bustle of two children before the school run.
"It just didn't work," says Saleena, founder of the Skin Doctor Clinics. "The kitchen is the hub of our home. In our previous house, that's where everybody gathered, and we wanted to recreate that."
That ambition sparked a major extension to the rear of the property, designed by we are_architecture studio and built by
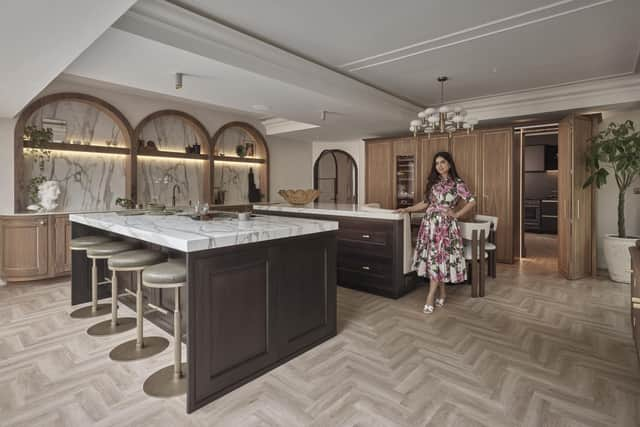

Feathered Edge, creating a large open-plan kitchen, dining and living area overlooking mature woodland.
After initially looking at companies in London, they turned to kitchen and interior specialists Grid Thirteen, located just around the corner from their home. "I'd always thought that really exceptional bespoke kitchen design came from the south," says Saleena. "Finding a Yorkshire company that delivered something of this quality has been incredible. I'm really proud of what they've achieved."
The finished £180,000 project has now been recognised after winning Best Luxury Kitchen Design at the 2026 Designerati Awards North.
Natalie Fry, founder and creative director of Grid Thirteen, says the project stood out because the brief focused less on creating a conventional kitchen and more on designing a living space. "The client wanted something luxurious that didn't feel overly 'kitchen'," she says. "She wanted it to blend with the rest of the house while still working incredibly hard for everyday family life."
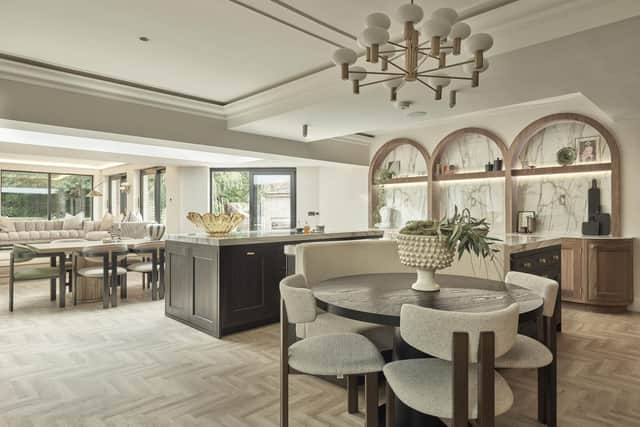
The project was led by senior designer Emily Hicking. Instead of filling every wall with cabinetry, the design focuses on soft curves and arches
Sweeping timber arches above the sink area are lined in marble-effect stone and illuminated with discreet lighting. "I wasn't completely sure how they'd turn out, but when you walk into the room now, they genuinely take your breath away," says Saleena.
The curves are repeated throughout the space, from the booth seating to shelving and cabinetry.
The kitchen features two substantial islands, allowing people to circulate easily whether it's a weekday breakfast or a house full of guests. “If you've got one huge island, it can become quite difficult to move around," says Natalie. "The twin-island solution works much better for entertaining while also making storage more accessible."
Rather than relying on one timber finish, Grid Thirteen combined contrasting veneers, pairing pale walnut cabinetry with darker chocolate-toned islands. "It's not something you would normally do," says Natalie. "We spent months developing different finishes until the balance felt right. It creates warmth, depth and something a little unexpected."
The bespoke cabinetry was handcrafted in Yorkshire, while brass detailing appears throughout the room, echoed in the hardware and even the inlaid flooring.
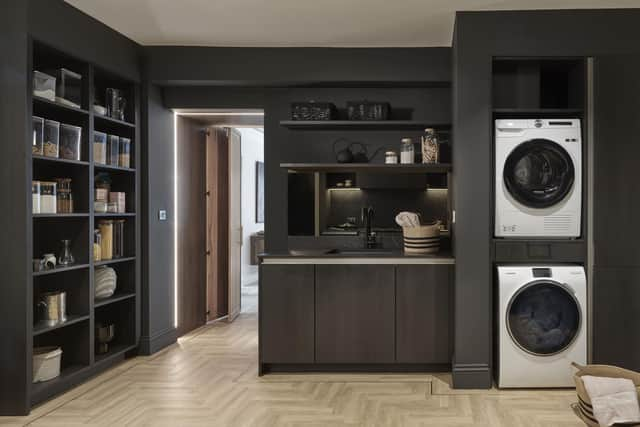
However, the most distinctive feature is what visitors don't immediately notice: a bi-fold door leading to a fully functioning hidden ‘mess kitchen’. "As a Middle Eastern and Asian family, we do a lot of cooking with strong flavours," Saleena says. "I wanted somewhere to prepare food, hide the washing up and keep everything functional, while the main kitchen stayed calm and welcoming."
Behind the hidden doorway sits a sleek contemporary workspace housing the Rangemaster cooker, utility area, laundry appliances, Quooker tap and additional storage.
"My husband jokes that the main kitchen is my museum kitchen," she laughs. "But it really works. We prepare food in the mess kitchen, then eat and spend time together in the main space. Everything is close enough that it never feels inconvenient."
Other practical touches include a breakfast station positioned beside refrigeration and seating for busy weekday mornings, along with multiple sinks and dishwashers to cope with entertaining.
Although the installation itself took around eight weeks, the complete design process, from concept to completion, lasted around nine months.
Natalie says the project demonstrates what can happen when designers are given the freedom to prioritise creativity alongside function. "We always start by understanding how people want to live," she says. "This wasn't about fitting as many cupboards into a room as possible. It was about creating somewhere timeless that feels warm, personal and enjoyable to spend time in."
Saleena says the finished kitchen has exceeded every expectation. "Pictures don't really do it justice. It's beautiful, but more importantly it's exactly how we live as a family. Everyone gathers here now – and that's exactly what we wanted."