

The house, in Galphay, near Ripon, owned by entrepreneur Stephen O’Brien, opens into a large entrance hall, with a boot room and utility area designed for day-to-day use. Two double bedrooms with en-suite bathrooms sit on one side, while the principal suite includes a dressing room, en-suite bathroom and doors opening onto the garden.
The main living area is arranged as an open-plan kitchen, dining and seating space, with exposed beams and full-height windows overlooking the surrounding countryside. This leads to a separate snug with access to a raised terrace.
A second wing includes additional bedrooms, a gym or reception room, and a leisure suite with swimming pool, sauna and shower facilities. Above, a spiral staircase leads to a cinema room, bar area and home office, with a viewing window looking down into the pool area.
Outside, the grounds include landscaped gardens, patios and a garage block currently used for leisure purposes. The land also incorporates paddocks, stables and an arena.
Nearby villages such as Kirkby Malzeard and Grantley provide local amenities, while Ripon is a short drive away.
It is for sale with Fine & Country with no chain. fineandcountry.co.uk
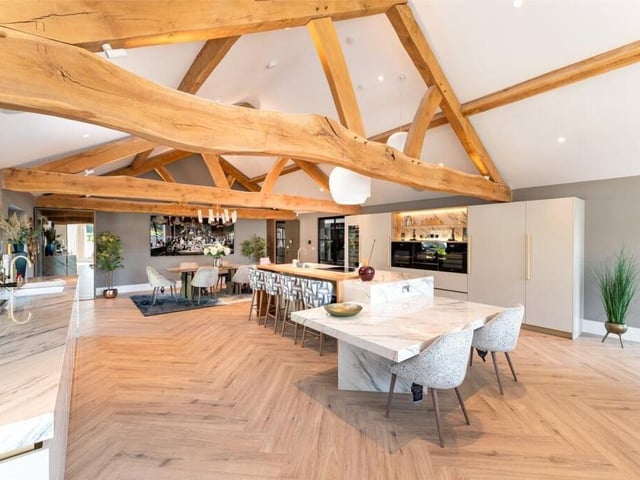
1. Statement living
At the heart of the home is a beautiful open-plan kitchen and dining space. Photo: Fine & Country
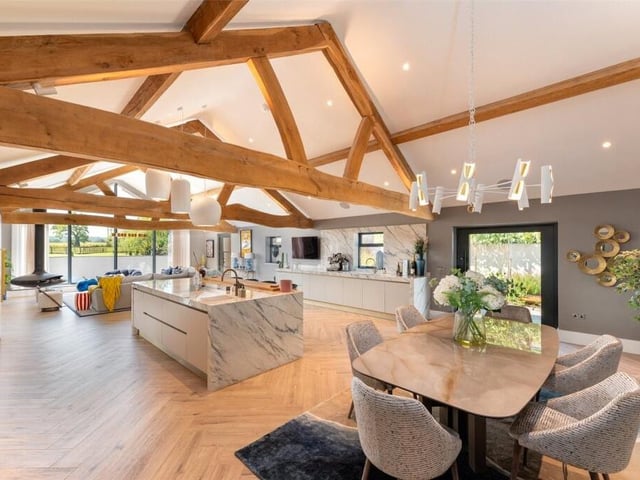
2. Light and bright
This room area features exposed beams and floor-to-ceiling windows, flooding the space with natural light and framing picturesque countryside views. Photo: Fine & Country
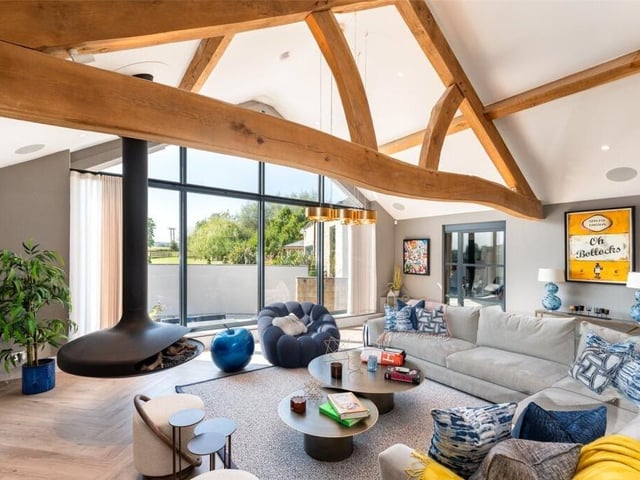
3. Seamless flow
A formal dining area leads into the kitchen living space, where a contemporary hanging fireplace adds warmth and character to the lounge area. Photo: Fine & Country
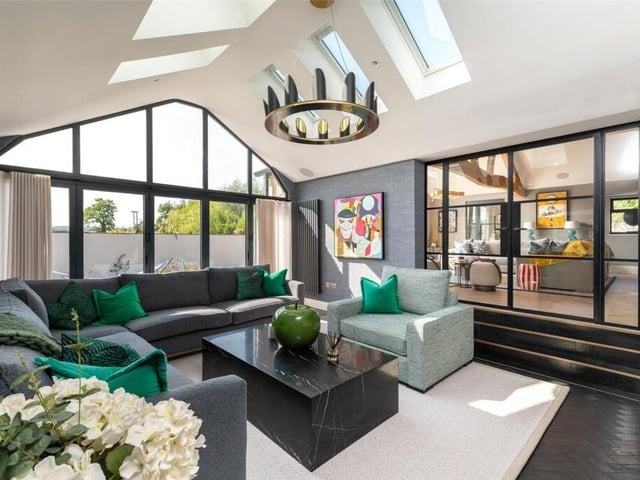
4. Indoor to outdoor
Glass doors lead through to a cosy snug, with bi-folding doors opening onto a balcony terrace. Photo: Fine & Country