
Inside the remarkable transformation of a derelict Yorkshire stone house into a £2.4m home
A derelict stone house with collapsing walls and breathtaking views became far more than a renovation project for Jikyeong Kang.

It became the chance to rescue a neglected Yorkshire property and create a peaceful sanctuary away from the demands of a busy work life.
When Jikyeong bought Lower Scout in Marsden in 2009, many people would have seen only a building in desperate need of rescue. The Grade II Listed property had been stripped back by a previous owner, renovation work had stalled before it had really begun, the grounds were littered with discarded furniture and appliances, and many of the surrounding dry-stone walls had started to collapse.
Jikyeong, however, saw something else entirely. "Ever since moving to England in 2000, I had dreamed of owning a traditional Yorkshire stone house,” she says. “There is something timeless and deeply authentic about Yorkshire architecture that has always appealed to me.

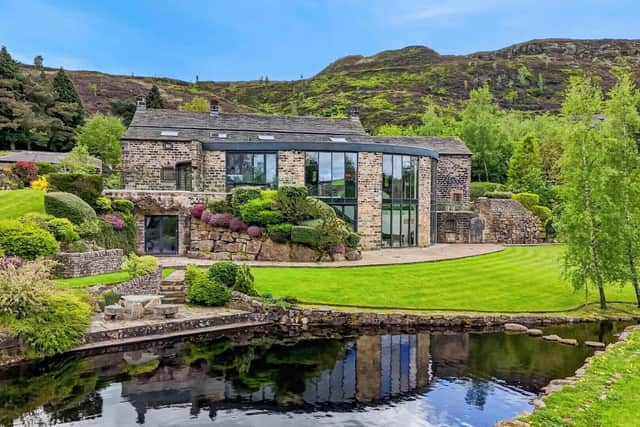
"What captured my heart immediately was the location. The panoramic views across the Marsden valley are breathtaking, and yet it is within comfortable commuting distance of Manchester and Leeds. It offered the perfect balance between tranquility and accessibility. I could immediately see what the property could become, even though many people probably only saw a building in need of enormous work."
That enormous work would become a long-term labour of love. "Restoring the dry-stone walls alone became a major project. Two skilled dry-stone wallers spent almost two years rebuilding the walls around the property, stone by stone,” she says.
Jikyeong, who is president and dean of the Asian Institute of Management, was closely involved throughout the transformation, balancing an extensive international travel schedule with painstaking decisions about every aspect of the design.
"From the beginning, my vision was never simply to renovate the house - it was to create a home that respected its Yorkshire heritage while embracing contemporary living,” she says.
“When entertaining, I wanted spaces that flowed naturally so people could remain connected rather than disappearing into separate rooms.
"I was particularly interested in creating a harmonious dialogue between old and new. Stone, timber, glass and steel were all used deliberately so that contemporary architecture would complement, rather than compete with, the historic fabric of the building.
"The spectacular views were also central to the design. I wanted the landscape to become part of the home itself, with large windows framing the changing seasons and the beautiful Pennine scenery.”
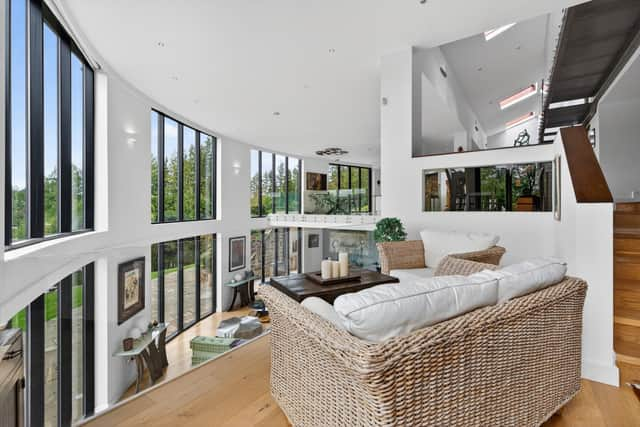
The finished home reflects that vision throughout. At its heart is a spectacular glazed dome extension, designed for entertaining and to maximise panoramic views across the surrounding countryside.
A kitchen with integrated appliances and a handcrafted breakfast bar featuring a Teppanyaki station sits alongside comfortable dining and seating areas.
"It creates a wonderful contrast with the centuries-old stone building while filling the house with natural light and making the surrounding landscape feel as though it is part of the interior," Jikyeong says.
The property includes elegant reception rooms, four double bedrooms, spa-inspired wellness facilities with sauna and luxury bathrooms, and a principal bedroom suite with direct access to the gardens and water features.
The original barn has also been transformed into a flexible west wing, featuring floating timber stairs rising through a triple-height interior towards a gym and mezzanine study. A substantial detached garage provides further potential, subject to the necessary consents.
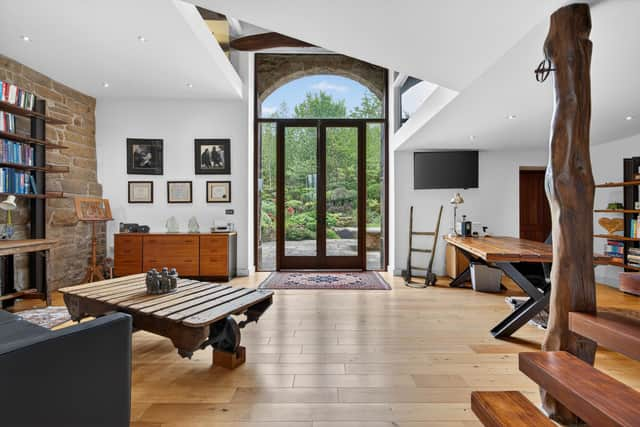
"We were able to preserve many of the barn's original features, including its impressive full-height entrance and the original split-level structure,” Jikyeong says.
Although the house has spaces designed for entertaining on a grand scale, it is one of its smallest rooms – the snug - that remains closest to her heart. "There is something incredibly peaceful about sitting there beside the wood-burning stove on a winter evening, watching the sun set over Marsden Moor. No matter how stressful life has been, that view has always had a remarkable way of putting everything back into perspective," she says.
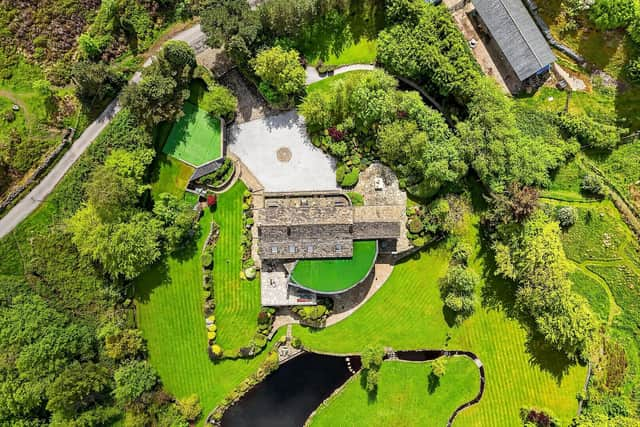
Outside, there are more than two acres of landscaped grounds, with private gardens, hidden seating areas, pathways, a naturally fed lake and cascading waterfalls.
Now, after more than 15 years, Jikyeong has decided the time has come for someone else to begin the property's next chapter. "This has been a very difficult decision because I genuinely love the house,” she says. "However, I am approaching 65 and, as someone living on my own, I have reached a point where I would like to simplify some aspects of my life. Lower Scout deserves to be enjoyed by someone who will appreciate it as much as I have over the years."
Lower Scout is on the market with Fine & Country Huddersfield for £2.4m.