
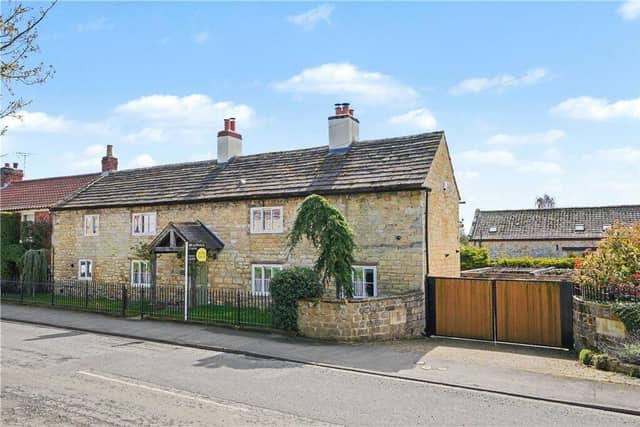


The farmhouse in Walton, near Wetherby, has been extensively updated, with underfloor heating across the ground floor and a large open-plan kitchen at its centre. The Nest Kitchens units include a central island with seating for six and a run of integrated appliances, while a separate breakfast unit adds extra storage.
Elsewhere, the sitting room retains its original stone mantel and parquet flooring, with access to cellar storage below. A separate lounge, with log-burning stove, offers a quieter space, alongside a boot room, laundry and shower room.
Upstairs are five double bedrooms, including one reached by a second staircase with en suite and steam room.
Ivy House Farm is on the market for £1.3m with beadnallcopley.co.uk
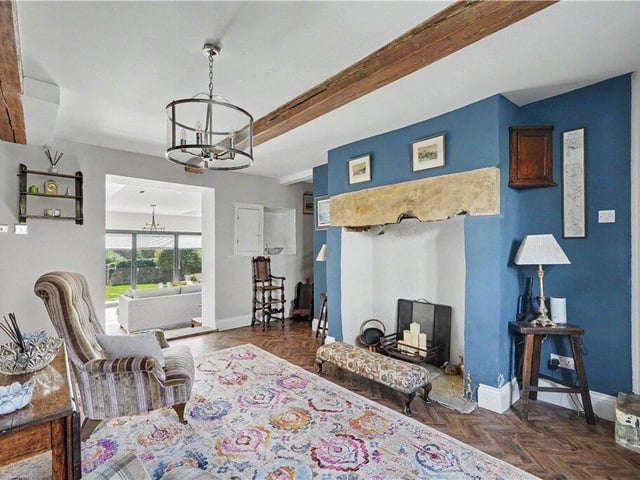
9. Heritage touches
The sitting room features an original stone mantel and elegant parquet flooring. Photo: Beadnall Copley
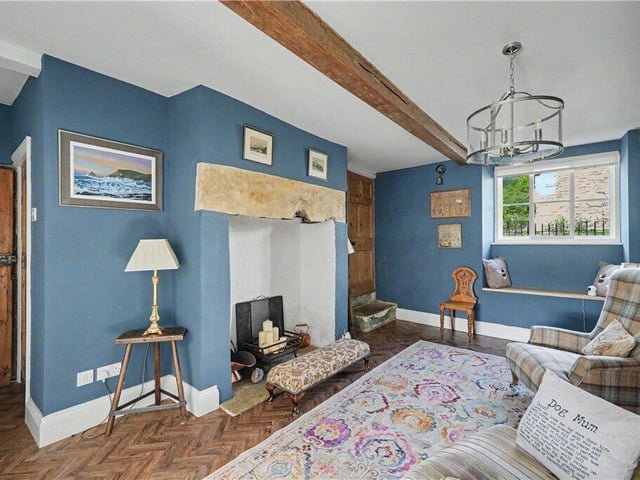
10. Split-level layout
A secondary staircase from the sitting room leads to bedroom four, while two cellar rooms, also accessed from here, provide additional storage space. Photo: Beadnall Copley
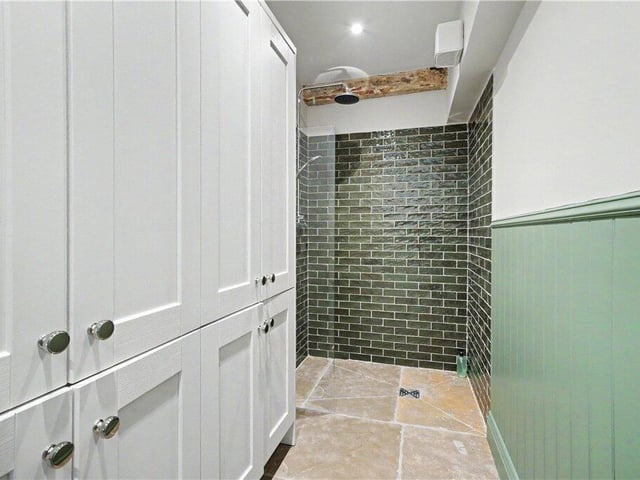
11. Utility addition
A well-equipped laundry room and adjoining shower room add practicality to the ground floor layout Photo: Beadnall Copley
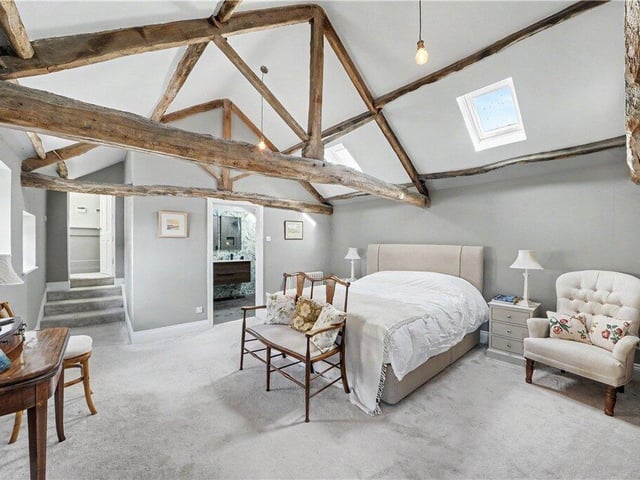
12. Private quarters
One bedroom includes an en suite bathroom with a steam room. Photo: Beadnall Copley