
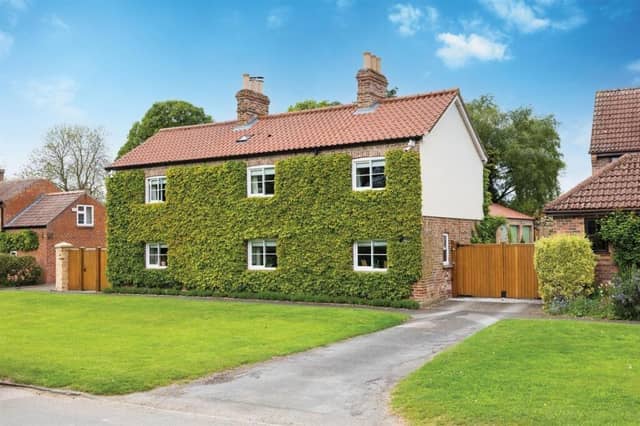


The former farmhouse in the conservation village of Allerthorpe, near Pocklington, has been restored and modernised, combining original features with contemporary finishes and energy-efficient technology.
Spread over 2,335 sq ft, the detached house includes two reception rooms, a study, office, kitchen and dining room, utility room and four bedrooms, including a principal suite with dressing room and en suite bathroom. There are also two further bathrooms.
Outside, landscaped gardens have been designed to provide privacy, with an oak-framed loggia linking the kitchen to a terrace for outdoor dining. The grounds also include a detached garage and workshop, parking, a barbecue area, a rose-clad arbour and a secluded "secret garden" with fruit trees and raised flower beds.
Croft Farm is on the market with Blenkin & Co for £1m.
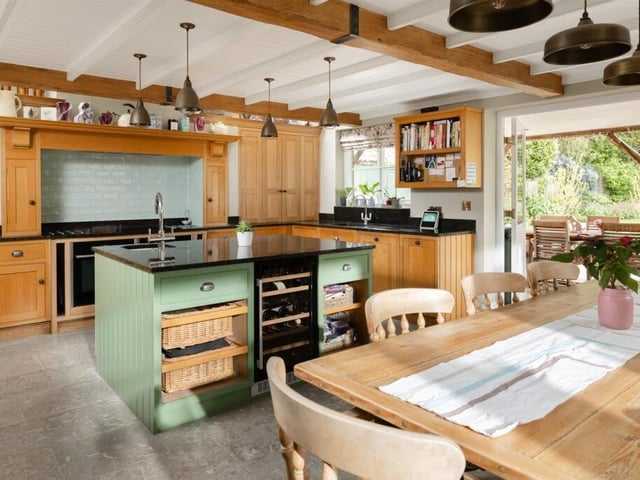
5. Thoughtful details
Handmade cabinetry is complemented by integrated appliances, including twin hide-and-slide ovens, a wine fridge and a separate utility room alongside. Photo: Blenkin & Co
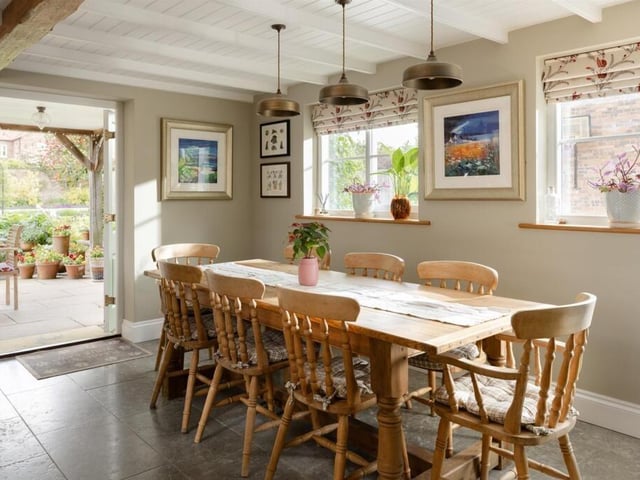
6. Seamless connection
Double doors open directly onto an oak-framed loggia. Photo: Blenkin & Co
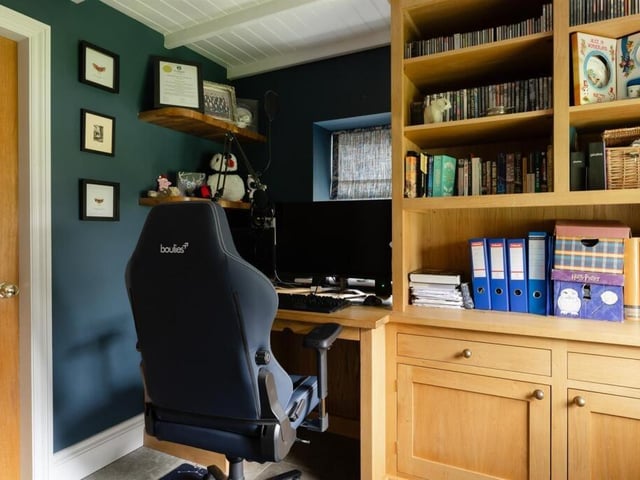
7. Smart workspace
Bespoke oak cabinetry has been fitted within the study, including a skilfully designed sliding cupboard for printer storage. Photo: Blenkin & Co
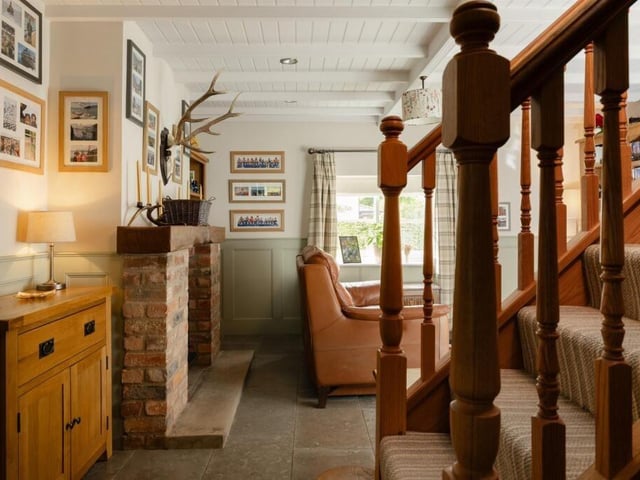
8. Relaxed retreat
The family room provides a comfortable space to unwind, with thoughtful finishes creating a welcoming setting for everyday living. Photo: Blenkin & Co