
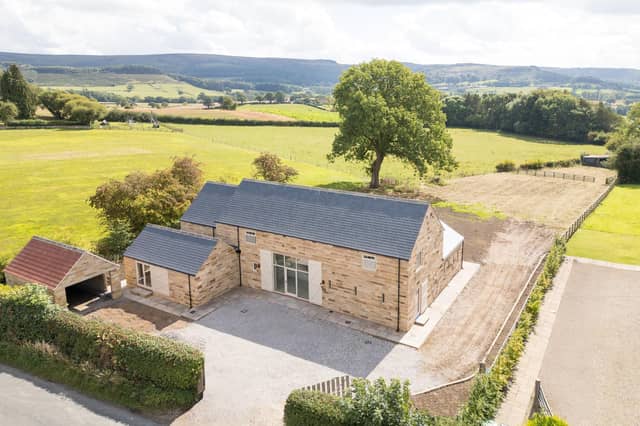


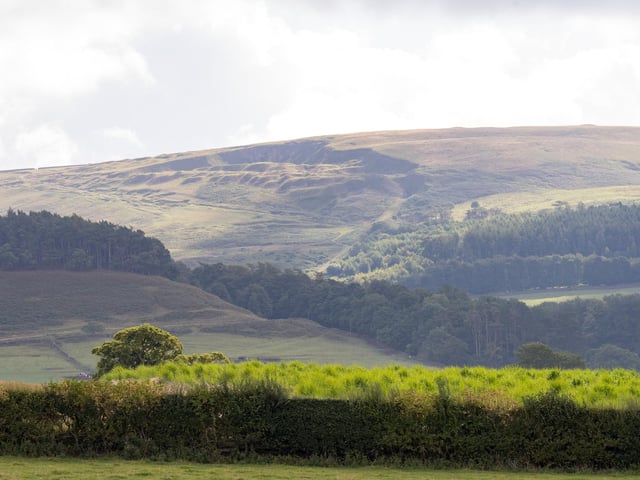
The four-five bedroom home, in Nether Silton, Thirsk, has sweeping views across the surrounding countryside. Built in the style of a traditional stone barn, the property, which combines rural charm with modern design, sits on nearly an acre of land, including a rear paddock.
It features a galleried reception hall with oak staircase, underfloor heating, and full-height glazed entrance. There is a drawing room, an additional reception space suitable as a gym or office, a dining room, and an open-plan living, dining and kitchen area. A boot room and utility complete the ground floor.
Upstairs, the principal bedroom has an en-suite and dressing room, while three further bedrooms, a study, a nursery, and a family bathroom make the home ideal for families seeking a mix of style and practicality in a rural setting. Oak Barn is on the market for £1.5m with gscgrays.co.uk.
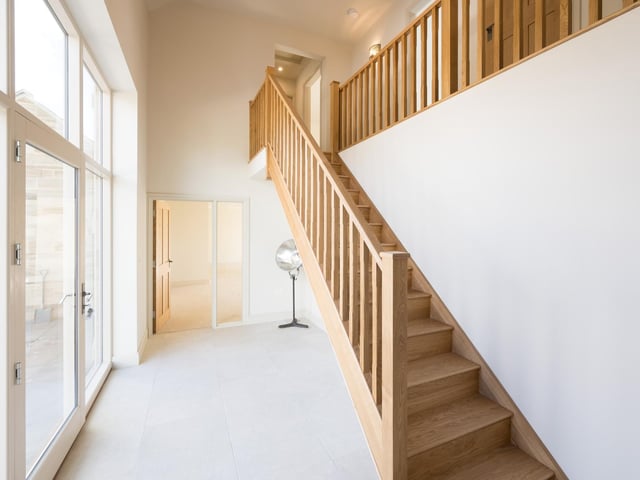
5. Superb craftmanship
The stunning oak staircase leads to the landing with a large airing cupboard. Photo: GSC Grays
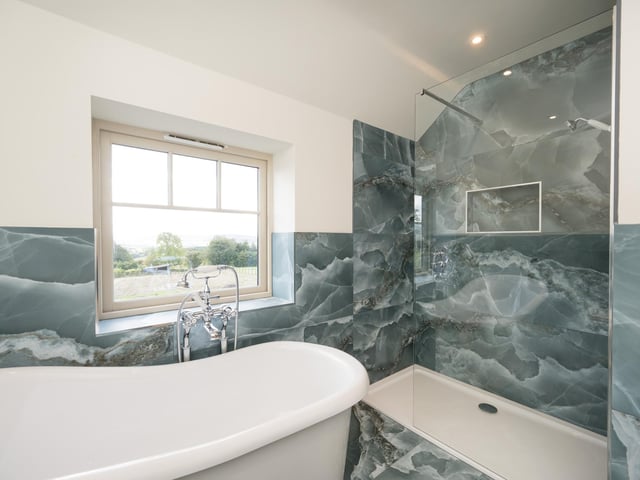
6. Time to relax
The house bathroom comprises of a slipper bath, double shower and low flush wc, with the slipper bath positioned directly under the window for far-reaching views over the hills . Photo: GSC Grays
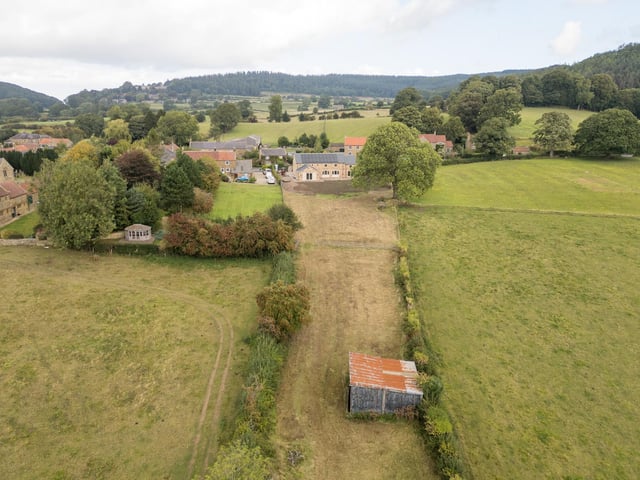
7. Superb scenery
Beyond the lawned garden is the paddock and field shelter. This has a multitude of uses, ideal for keeping sheep or ponies, but the standout feature is the amazing views. Photo: GSC Grays
8. Countryside elegance
Oakdale Barn offers the best of both worlds - stunning location, with high-end new build. Photo: GSC Grays