
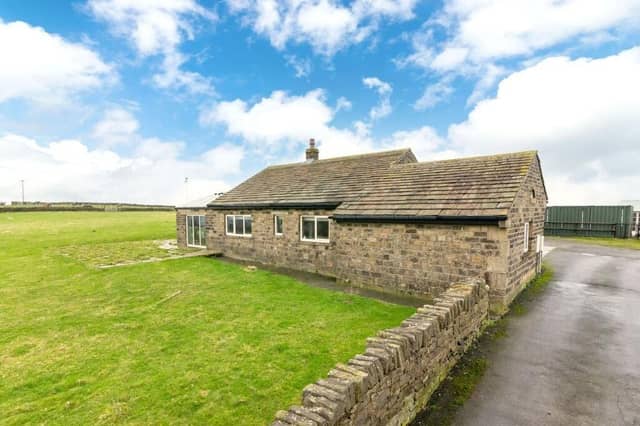


Set within 1.6 acres of fields and gardens in Scholes, near Holmfirth, the property has breathtaking panoramic views across the valley and direct access to countryside walks, while remaining within easy reach of commuter links and well-regarded local schools.
The home includes a utility porch, shower room, breakfast kitchen, inner hallway, lounge, formal dining room and conservatory, along with three double bedrooms and a family bathroom. Two generous attic spaces, accessed by drop-down ladders, provide useful additional storage and feature power, lighting and skylight windows.
Outside, there is a driveway and double garage, while lawns and a flagged patio create space for outdoor dining. The property and land will be sold subject to an agricultural occupancy condition.
Highway is on the market for £420,000 with simonblyth.co.uk.
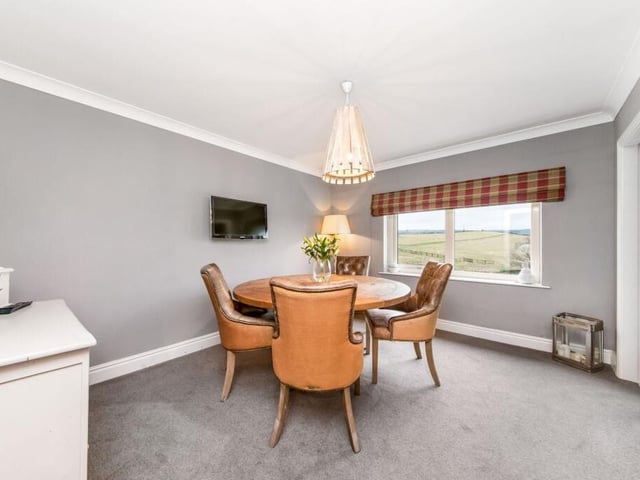
5. Gathering space
The formal dining room is a light and airy reception room, which features decorative coving to the ceilings. Photo: Simon Blyth
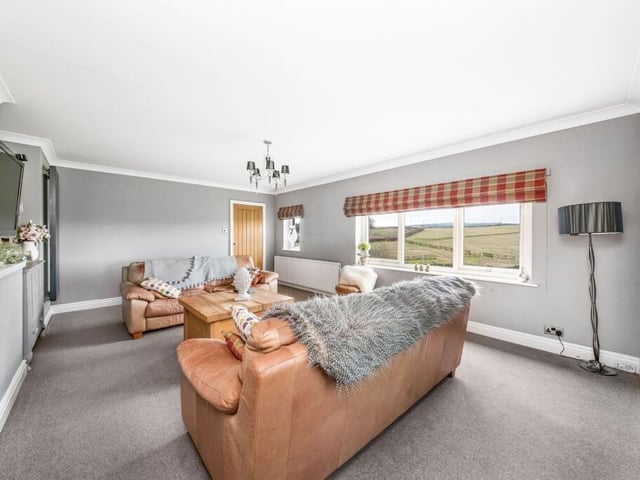
6. Scenic aspect
The lounge is a generous portioned light and airy reception room, which features fabulous views across properties, gardens, grounds and open fields. Photo: Simon Blyth
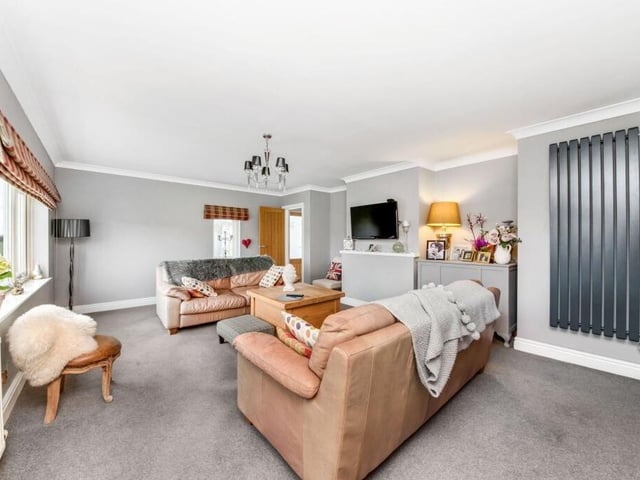
7. Interior details
There is decorative coving, a central ceiling light point and radiator and a anthracite cast iron column radiator with a interconnecting door leading back into the formal dining room. Photo: Simon Blyth
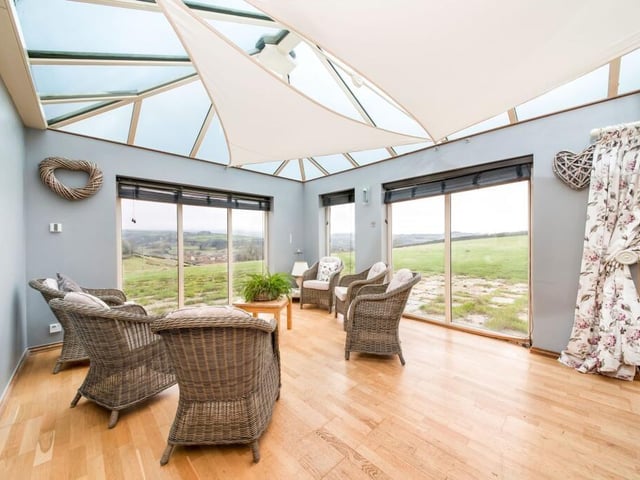
8. Garden room
The conservatory has three-quarter height windows and oak flooring with open views across the gardens, grounds and the valley beyond. Photo: Simon Blyth