
Tarlswood: Inside the stunning transformation of a Victorian villa now on the market for £1m
Victorian houses often require a leap of faith and when Sarah Puckett first walked through the door of Tarlswood in Tollerton, she could see plenty of problems.

The house had been heavily altered during the 1970s, original features had disappeared, and there was damp to tackle. But her husband, John, had already decided it was the house for them.
“When we first met, he’d put his name down for a new-build,” she says. “That wasn’t my idea of fun at all. Then he came back from work one day and said, ‘I've just bought a house for you and I to go and live in.’”
Sarah was sceptical at first. Tarlswood’s architectural character was difficult to spot beneath decades of alterations. But as she walked upstairs, one original feature changed her mind. “There’s a beautiful arched window on the landing that looks south down the garden,” she says. “That’s when the house was sold.”
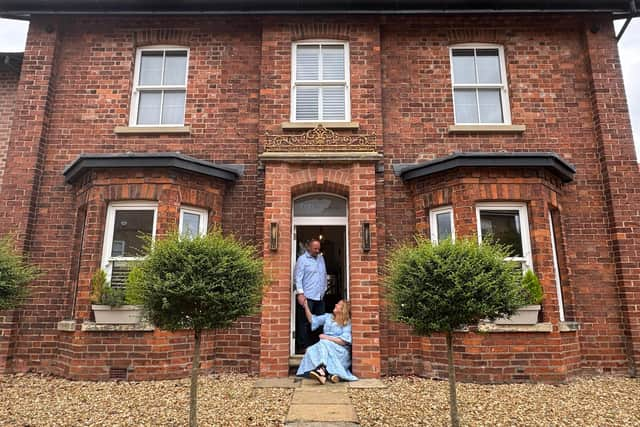

Eight years later, the couple have completed an extensive renovation that has transformed the early Victorian villa into a contemporary family home while restoring much of the character that had been lost over time.
Built in 1840, Tarlswood had been lovingly cared for but was showing its age. Original sash windows had been taken out, damp had become an issue and a later side extension was suffering from subsidence.
The couple were determined to restore the house sympathetically. Before work began, the previous owner’s daughters showed them photographs of the property before it was modernised. “We could see roughly how it used to look, and that's how we put it back,” says Sarah.
The side extension had to be demolished and rebuilt, but the couple took care to preserve as much of the building's history as possible. Bricks salvaged from the demolished structure were reused to create raised beds in the garden, while matching handmade Tollerton Blend bricks were sourced for the new extension. “We've done our best to put the Victoriana back into the house without it feeling like a pastiche,” says Sarah.
The project was completed over several years rather than in one large phase as both Sarah and John are busy running their own businesses. “We've had to do it in stages,” says Sarah. “And we've tried to use local independent traders all the way through.”
Sarah, who runs Puckett’s Pickles, a pickle business which counts chefs Tom Kerridge, Andrew Pern and Stephanie Moon among its fans, led the design vision while John, who runs an electrical contracting business, focused on the technical aspects of the project.
Together they reconfigured much of the internal layout to improve the flow between rooms while preserving the Victorian core of the house. “I'm quite fastidious about the fact that a lot of houses have very nice rooms, but they don't work,” says Sarah.
The result is a home of more than 3,000 sq ft, centred around a light-filled Smallbone of Devizes kitchen, dining and living space that opens onto the south-facing garden.
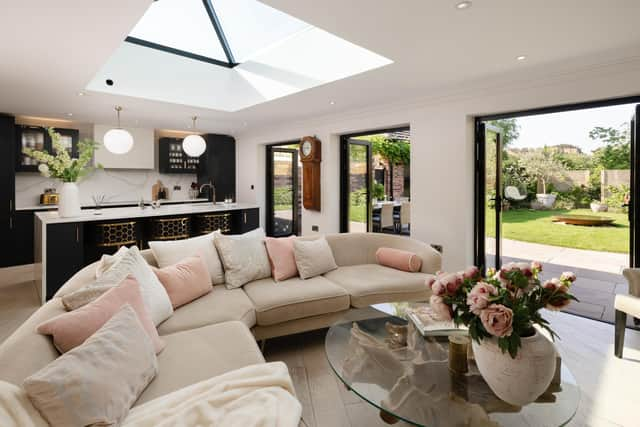
Throughout the house, traditional craftsmanship sits alongside modern technology. Cast coving, ceiling roses and decorative plasterwork have been reinstated, while intelligent lighting, integrated speakers and energy-efficient systems have been installed. “John managed to get a EPC B rating on an old Victorian property, which is incredible,” says Sarah. “That's down to him.”
The interiors are united by a palette of Neptune and Farrow & Ball paints, complemented by wallpapers from Sanderson, Rebel Walls and Diane Hill.
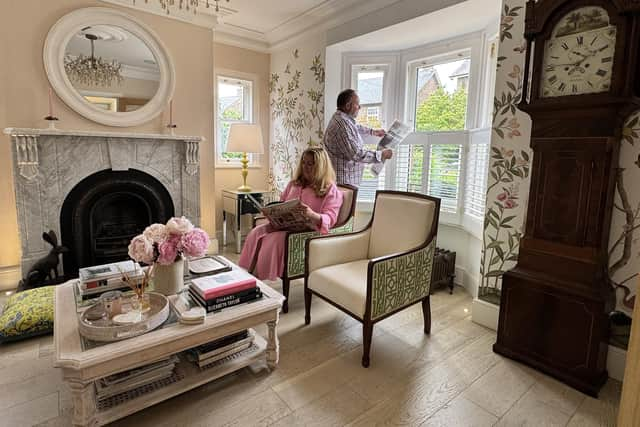
One of Sarah's favourite spaces is the drawing room, where Diane Hill's Chinoiserie wallpaper provides a subtle nod to Victorian decorative tastes. “It's such a pretty room,” she says.
The room is painted in Farrow & Ball's Setting Plaster, a soft pink shade that Sarah also used in the bathroom above.
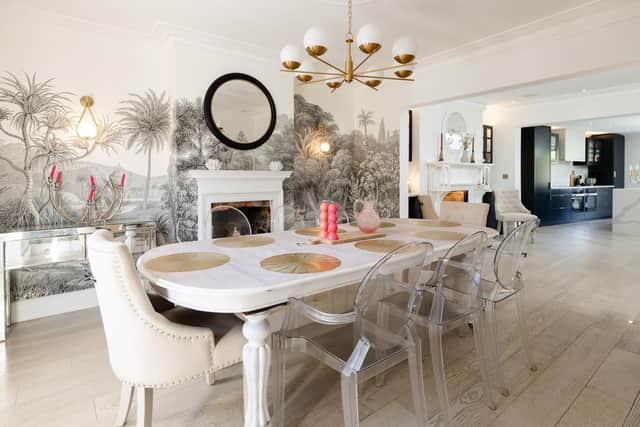
Elsewhere, the striking Rebel Walls wallpaper in the dining room was chosen because it evokes the illustrations and spirit of Victorian exploration.
Although the finished interiors have a luxurious feel, Sarah is quick to point out that much of the project was achieved through careful budgeting and resourcefulness.
One of her favourite finds is the Carrara marble fireplace in the sitting room. "It's beautiful,” she says. “It was £20 on Facebook. We’ve saved where we can but we've spent where we need to spend.”
That pragmatic approach extends beyond the house itself. Sarah, has built Puckett’s Pickles on similar principles, using local suppliers and producers wherever possible. “Keep it simple, keep it honest, keep it local,” she says. “That's what we do with Puckett's and that's kind of what we've done with the house as well.”
Now that the renovation is complete, the couple are preparing to move on. “Because we're crazy, we've found another project,” says Sarah. Their next challenge is a Georgian property near Whitby that requires extensive work.
Tarlswood is on the market with Blenkin & Co with a guide price of £1m.