
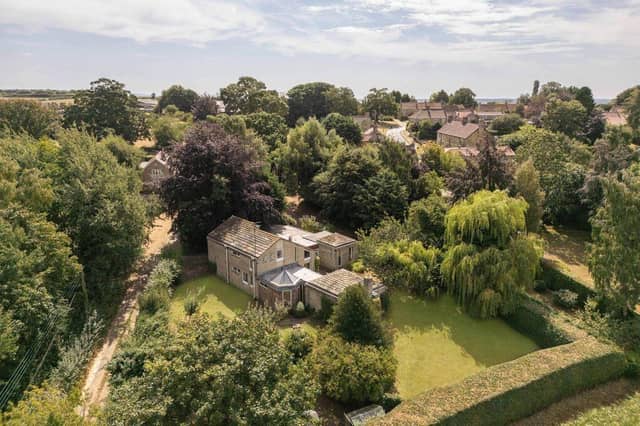


The four-bedroom home, which is situated in more than half an acre of gardens on the edge of the village of Bulmer, is believed to have been designed by the ecclesiastical architect Ronald Sims with timber-panelled, vaulted ceilings, exposed stone walls and stone and parquet floors.
The property, which is on the market for the first time in more than 30 years, requires some modernisation. It includes an entrance vestibule opening on to a dramatic, double height reception hall, an inner hallway, sitting room, a study/snug with domed ceiling, a semi-open-plan kitchen, day room and dining room, a guest cloakroom and utility.
There are two bedrooms on ground floor level and two on the first floor. A door on the galleried landing allows access on to the roof.
It is on the market with Cundalls for £750,000. Visit cundalls.co.uk.
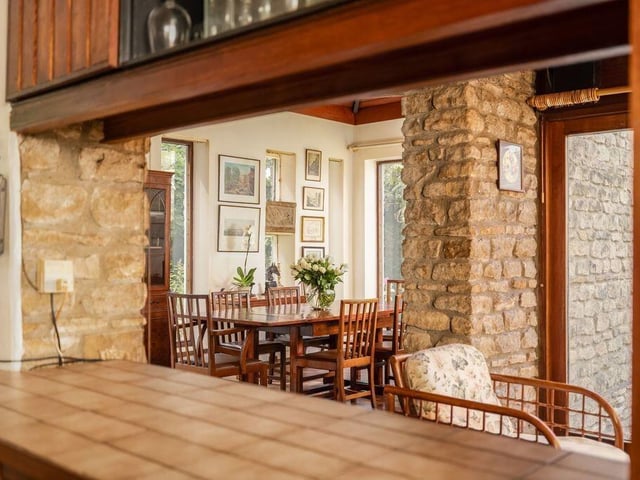
5. Original fittings
The kitchen is a light-filled cooking space with fitted cabinetry and views across the grounds. Photo: Matt Hillier
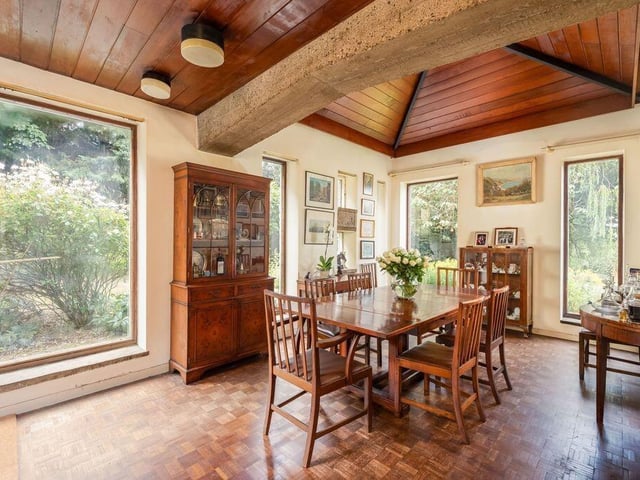
6. Garden outlook
The eating space forms part of the open-plan arrangement beside the kitchen and day room. Photo: Matt Hillier
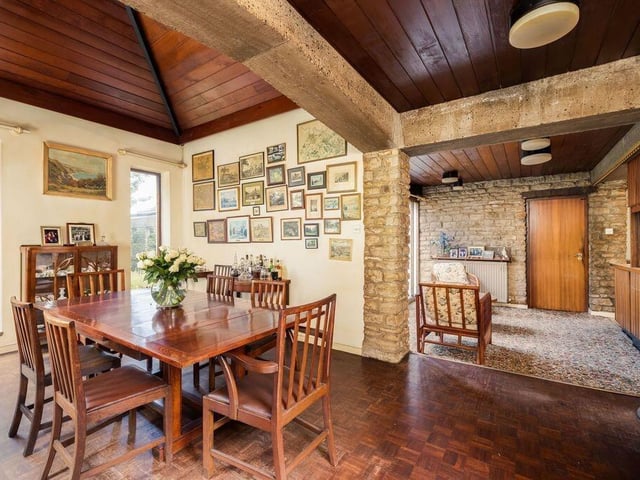
7. Architectural character
The dining table sits beneath a vaulted ceiling within the home's central living zone. Photo: Matt Hillier
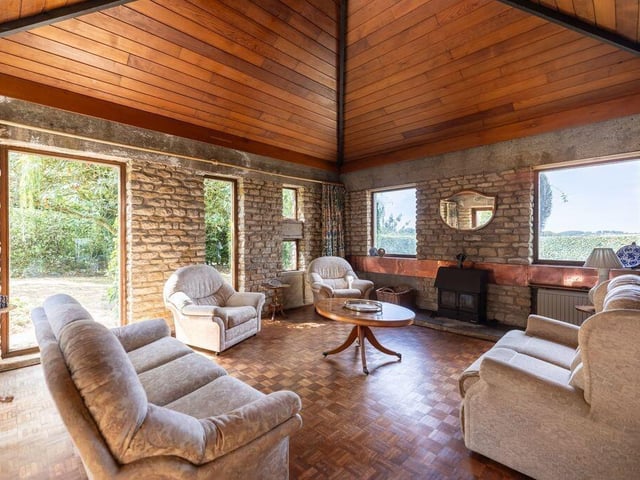
8. Cosy retreat
A log burner provides a focal point against the room's handsome original finishes. Photo: Matt Hillier