

The six-bedroom property in High Stittenham was converted in about 2005 from part of a 19th century farmstead. A spacious and airy reception/dining hall lies at the centre of the house. A contemporary spiral staircase leads to a mezzanine level study and occasional bedroom.
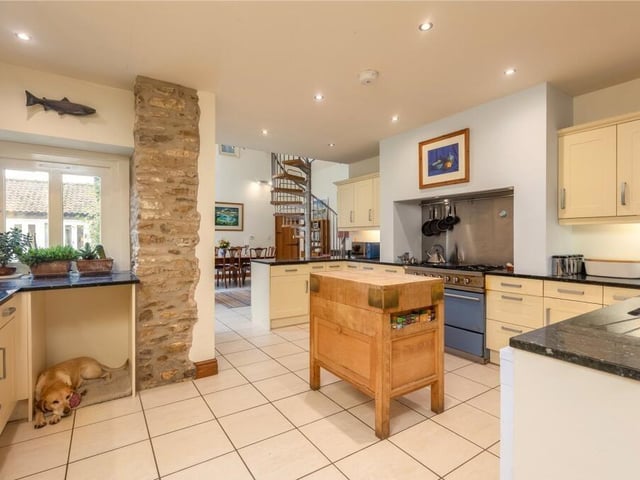
Adjoining is a well equipped kitchen with polished granite worksurfaces and a Lacanche gas-fired two-oven range whilst beyond is a spacious boot/utility room leading in turn to the extensive rear gardens. A south-facing drawing room features exposed roof timbers and a wood burning stove, ideal for entertaining.
A master bedroom suite, two further bedrooms and a house bathroom complete the ground floor. Two bedrooms are on the first floor.
It is on the market for £945,000 with humberts.com.
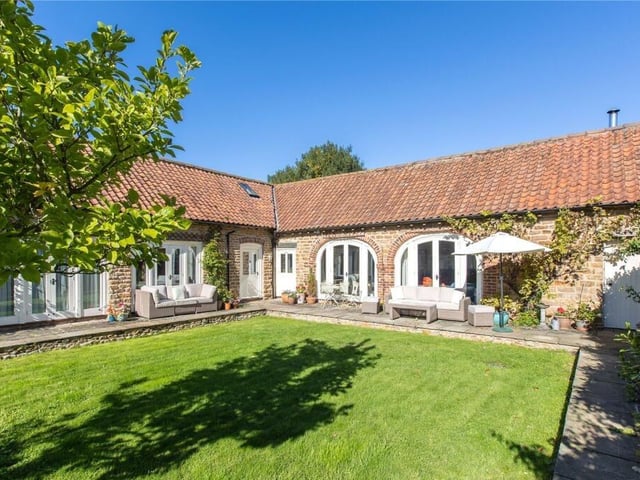
1. Rural conversion
Hall Farm Barn features attractive stone elevations beneath a pantile roof and was converted around 2005 from part of a substantial 19th-century farmstead. Photo: Matt Hillier
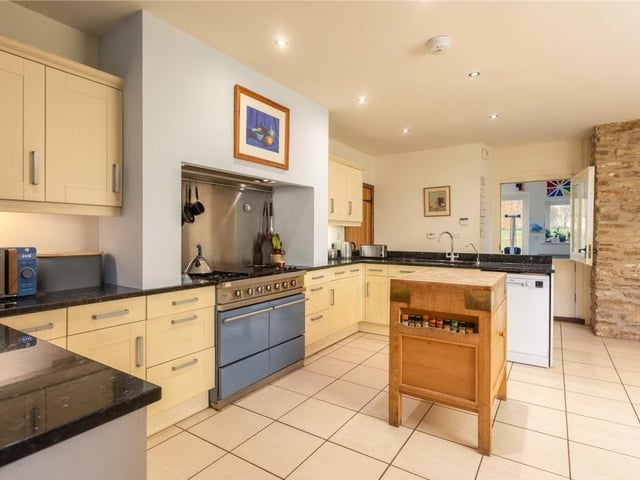
2. Cooking comfort
The well equipped kitchen has polished granite worksurfaces, shaker style cupboards and drawers and a Lacanche ‘Modern’ gas fired two-oven range. Photo: Matt Hillier
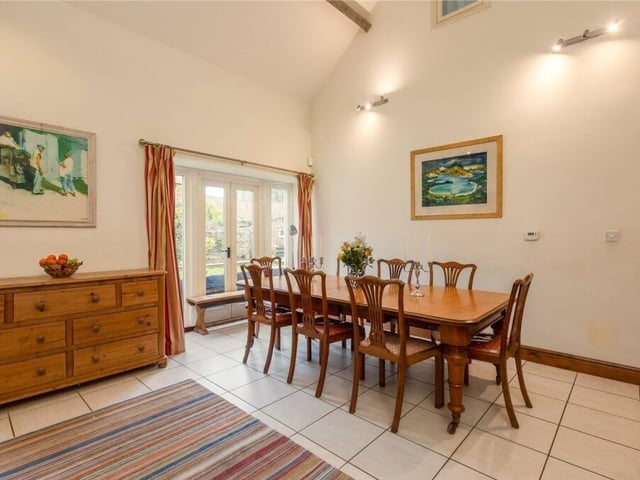
4. Shared living
The open-plan dining area at Green Bank House is designed for relaxed family meals, linking with the kitchen at the heart of the home. Photo: Matt Hillier