
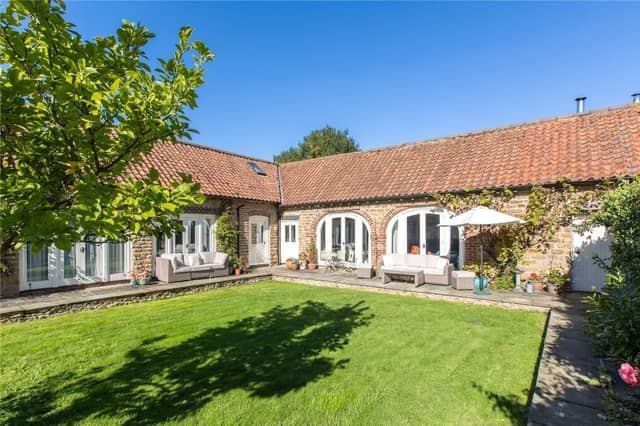


The six-bedroom property in High Stittenham was converted in about 2005 from part of a 19th century farmstead. A spacious and airy reception/dining hall lies at the centre of the house. A contemporary spiral staircase leads to a mezzanine level study and occasional bedroom.
Adjoining is a well equipped kitchen with polished granite worksurfaces and a Lacanche gas-fired two-oven range whilst beyond is a spacious boot/utility room leading in turn to the extensive rear gardens. A south-facing drawing room features exposed roof timbers and a wood burning stove, ideal for entertaining.
A master bedroom suite, two further bedrooms and a house bathroom complete the ground floor. Two bedrooms are on the first floor.
It is on the market for £945,000 with humberts.com.
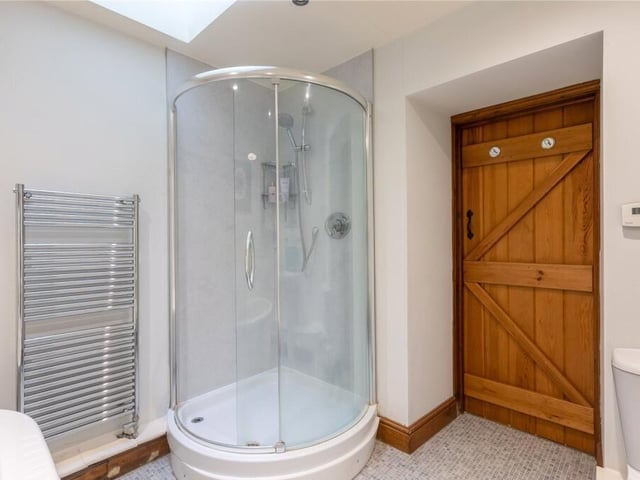
17. Modern comfort
The house bathroom features contemporary fittings for everyday use. Photo: Matt Hillier
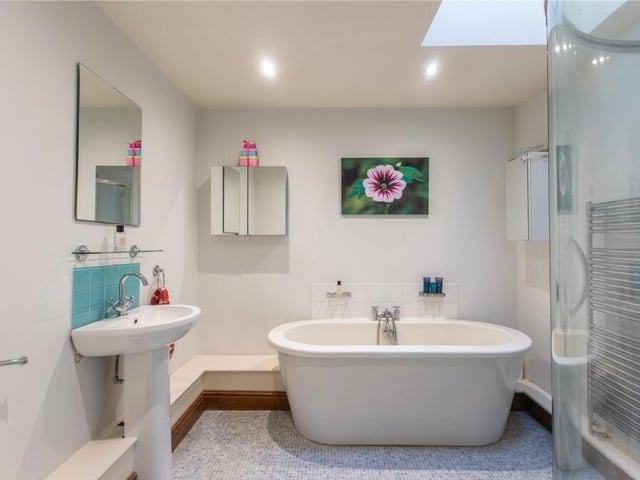
18. Spacious retreat
The main bathroom offers space for relaxation and daily routines. Photo: Matt Hillier
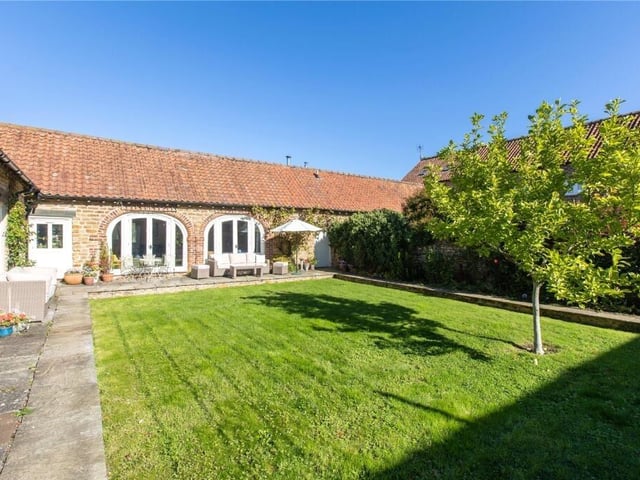
19. Secluded spot
The property is arranged around a sunken front courtyard garden, complete with a raised flagged pathway, creating a private and sheltered space for summer seating and al fresco dining. Photo: Matt Hillier
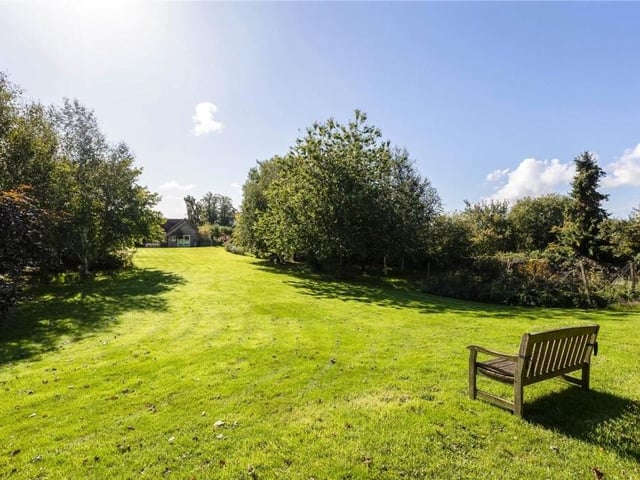
20. Plenty of space
There is a substantial garden at the back of the property. Photo: Matt Hillier