
This former crumbling barn near Leeds is now a modern off-grid masterpiece
When property developer James Smethurst first viewed an abandoned barn for sale in West Yorkshire, it was in a dangerous state.

“There had been a fire inside,” he says. “Kids had been breaking in, there was asbestos in the roof, smashed skylights, the foundations were failing and the concrete slab was cracking.”
But the location, set in open countryside yet less than three miles from Leeds city centre, convinced him the building was worth saving. “I could see the potential straight away,” he says.
James, founder of Velocity Property Development, bought the site in August 2023 and began designing what would become a modern, off-grid home for himself and his two young children. Planning permission was granted under Class Q rules, allowing the conversion of agricultural buildings built before 2013.

Construction began soon afterwards. The asbestos roof was removed and the unstable structure stripped back. Although the footprint of the original barn was retained, much of the property had to be rebuilt. “It wasn’t a straightforward conversion,” he says. “A lot of it was structural rescue before we could even start creating the house.”
James, 36, project-managed the build himself, hiring individual trades rather than using a single contractor. During the work, one supplier disappeared with £15,000 for windows and doors. “That was a big setback,” he says. “We had to source replacements and then adapt parts of the build because the floor-to-ceiling glass couldn’t be supported by the insulation and screed we’d already laid.”
Despite the complications, the main build was completed within seven months.
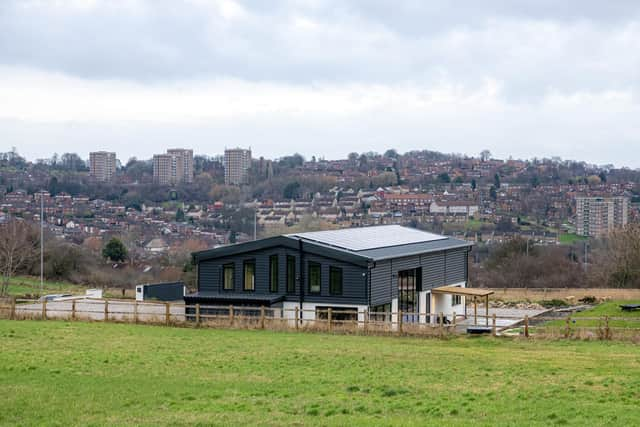
The finished house, known as The Overlook, is entirely off-grid for electricity, powered by solar panels, battery storage and a gas generator which activates automatically when the batteries run low.
While the system was carefully designed, James admits the off-grid reality has been “not wholly seamless”.
“There have been times where we’ve had a power cut because the demand of power that’s been required has then kind of cut something off in the system,” he says. On several occasions, engineers have had to attend the site, sometimes leaving the family without power for up to 24 hours.
One of the most testing moments came on Christmas Day. “I had a power cut when I was serving Christmas dinner,” he says. With solar generation limited by winter conditions, the house ran on its gas-powered generator. “We ran off that for about 48 hours on and off, until we could get the solar pv kicked back in.”
Despite those challenges, James says the system improves as both he and the installers learn more about it. “The more you understand about the system… the better it becomes,” he says.
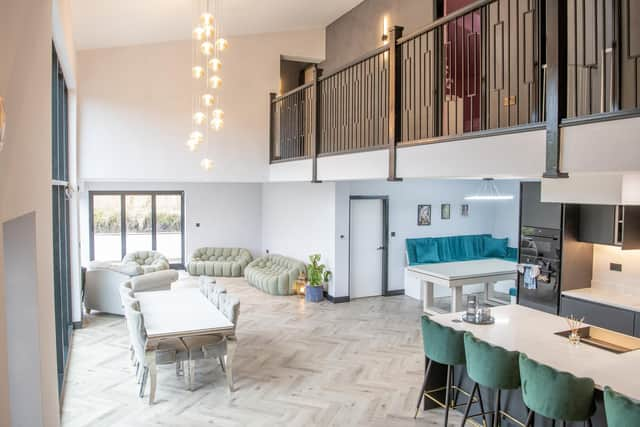
The layout of the home is modern and open-plan, designed around family life. Floor-to-ceiling glass dominates the main living area, making the most of the elevated setting and surrounding countryside. A mezzanine level overlooks the central space.
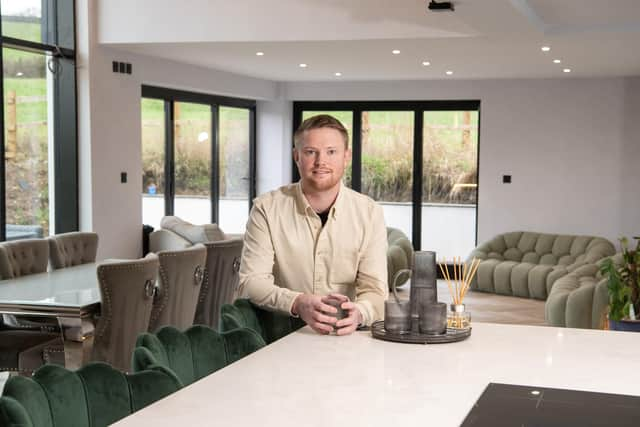
“It’s my favourite part of the house,” James says. “I can be cooking while the kids are playing and we’re all together in the same space.”
The design prioritises durability as well as style. James chose commercial-grade Luxury Vinyl Tile - known as LVT - flooring to withstand muddy boots and children’s toys, and planned the utility room carefully around daily family life. “That room probably works harder than any other in the house,” he says. “It had to work practically, not just look good.
Throughout the build, choices were guided by how the family actually lives - prioritising longevity, ease of maintenance and spaces that support time together. For James, the design is about more than aesthetics; it is about creating a home that supports family life now and in the future.
The build became a shared experience for the family. His eight-year-old daughter regularly visited the site and became fascinated by the process. “She was constantly asking questions - about the bricks, the diggers, the foundations, how everything works,” he says.
James, whose parents worked as a miner and a midwife, says he grew up around practical skills and wanted his children to have the same exposure. “I was always taking things apart, fixing toys, building things. I want them to understand how stuff is made too.”
James, who originally worked in recruitment, started dabbling in property when he bought his first house using commission. He negotiated with the seller – a landlord – to leave the furniture in because he couldn’t afford to furnish it himself. Over time he built a portfolio of rental properties before focusing on development.
“Being a landlord has its challenges,” he says. “What I really enjoy is taking something in a poor condition and turning it into something special.”
This project, however, was not created for resale. “This is our family home,” he says. “I wanted something sustainable, something long-term, and somewhere the kids could grow up.”