

The ground floor of the house on Yew Tree Lane in Holmfirth, is arranged around this central room, with a log burner and porcelain tiled flooring throughout. The kitchen combines poured-concrete worktops with oak cabinetry and patterned tiles, along with a large window looking on to the garden. A study, utility room and WC sit off the main living area.
Upstairs, three double bedrooms lead from a bright landing. The main bedroom has a vaulted ceiling with skylights and an en-suite, while the bathroom includes marble finishes and a freestanding bath.
The front and rear gardens include lawned and decked areas with ornamental planting.
The property is on the market for £645,000 with The Modern House, themodernhouse.com
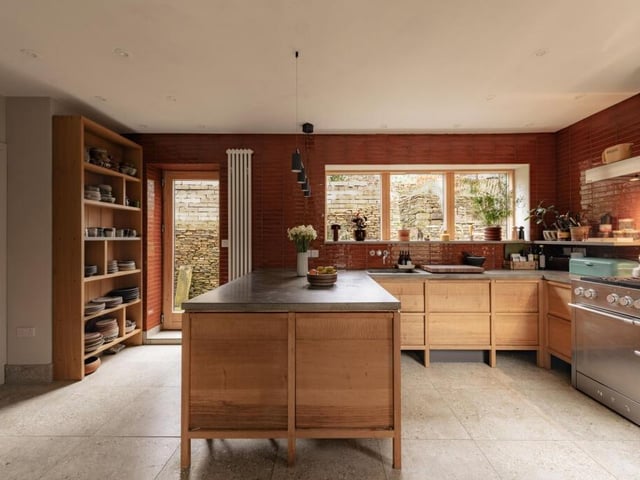
1. Crafted finish
In the kitchen, caramel-glazed tiles by Ca’Pietra pair with poured-concrete worktops and bespoke solid oak cabinetry, creating a warm yet contemporary feel. Photo: The Modern House
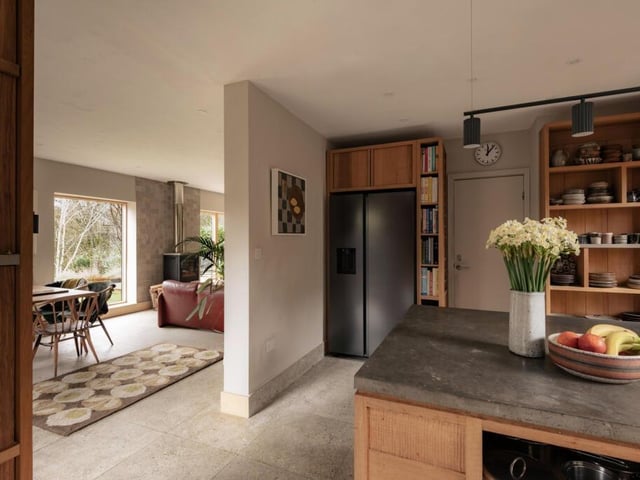
2. Statement cooking
A stainless-steel Mercury cooker and extractor form a striking centrepiece, combining professional-grade function with bold design. Photo: The Modern House
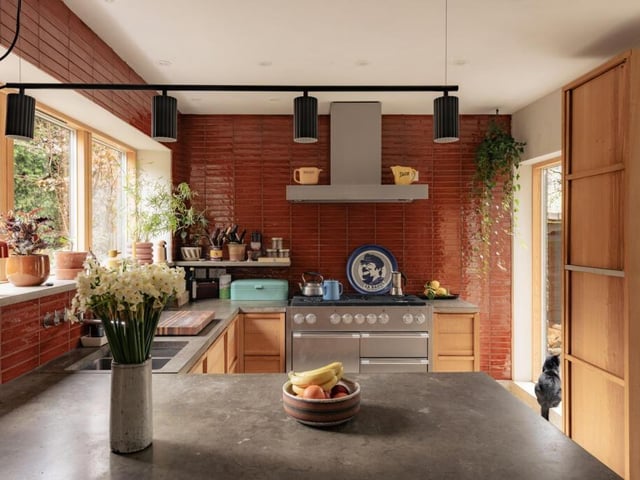
3. Natural outlook
A large picture window in the kitchen frames views of the garden. Photo: The Modern House
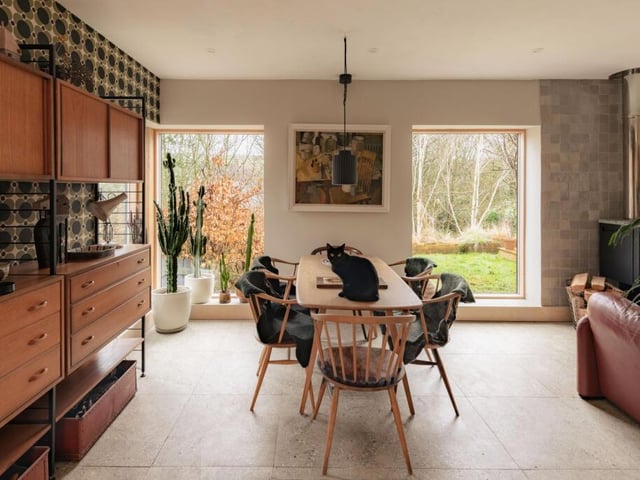
4. Light-filled space
A glass front door opens into a spacious living and dining area, where windows on three sides draw in natural light and frames leafy garden views. Photo: The Modern House