
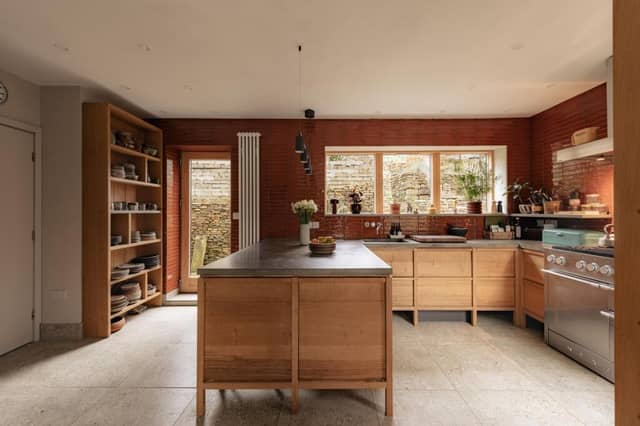


The ground floor of the house on Yew Tree Lane in Holmfirth, is arranged around this central room, with a log burner and porcelain tiled flooring throughout. The kitchen combines poured-concrete worktops with oak cabinetry and patterned tiles, along with a large window looking on to the garden. A study, utility room and WC sit off the main living area.
Upstairs, three double bedrooms lead from a bright landing. The main bedroom has a vaulted ceiling with skylights and an en-suite, while the bathroom includes marble finishes and a freestanding bath.
The front and rear gardens include lawned and decked areas with ornamental planting.
The property is on the market for £645,000 with The Modern House, themodernhouse.com
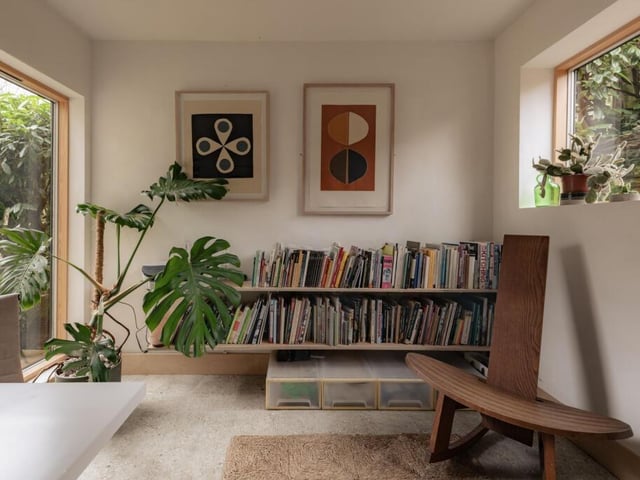
9. Practical space
A bright study and a utility and laundry room with a WC complete the ground-floor plan. Photo: The Modern House
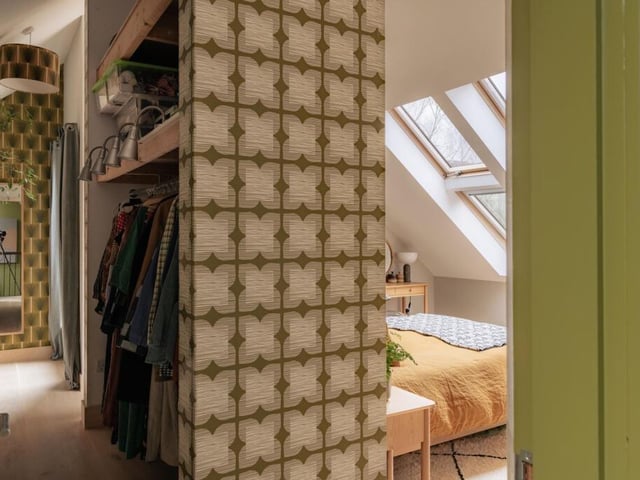
10. Clothes zone
The dressing area in the principal bedroom offers dedicated space for storage and organisation. Photo: The Modern House
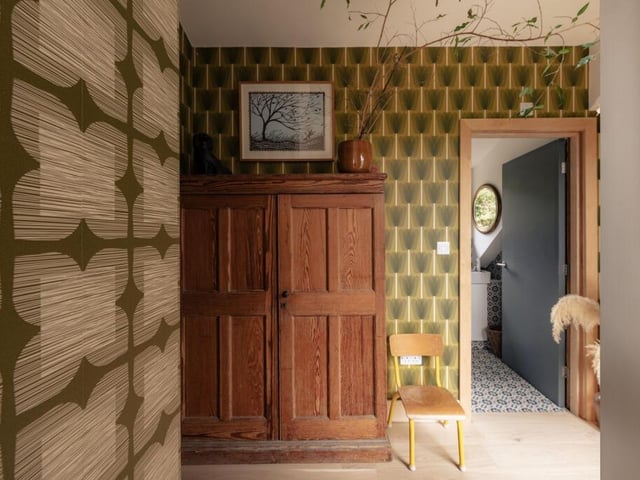
11. Practical luxury
The well-planned dressing room provides ample storage, complementing the bedroom’s clean lines and considered design. Photo: The Modern House
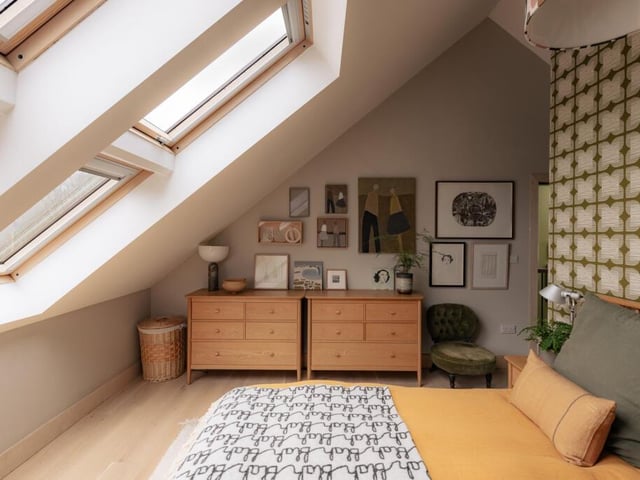
12. Sky-lit haven
A vaulted ceiling with a series of skylights floods the principal bedroom with natural light, creating a bright and airy retreat. Photo: The Modern House