
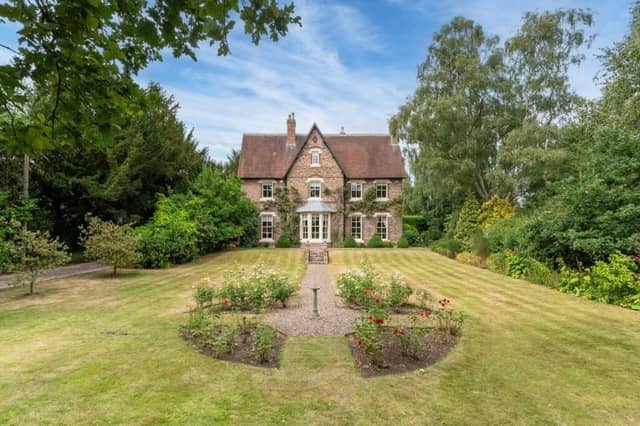


The property, located in Skipwith, about 10 miles south of York, features the proportions and character of a traditional Victorian country house, with an elegant brick façade and established gardens.
The seven-bedroom property has five reception rooms, including a drawing room, sitting room, dining room and study, alongside a breakfast kitchen with a four-oven Aga and an orangery overlooking the gardens. The accommodation is arranged across three floors, with four bathrooms.
Outside, mature trees, lawns, flower beds, rose borders and several terraces surround the house. The grounds also include a stable block with two stables, feed store and tack room, along with paddocks that have direct access to a bridleway leading to Skipwith Common Nature Reserve.
The Old Vicarage is on the market with Croft, York, for £2.75m.
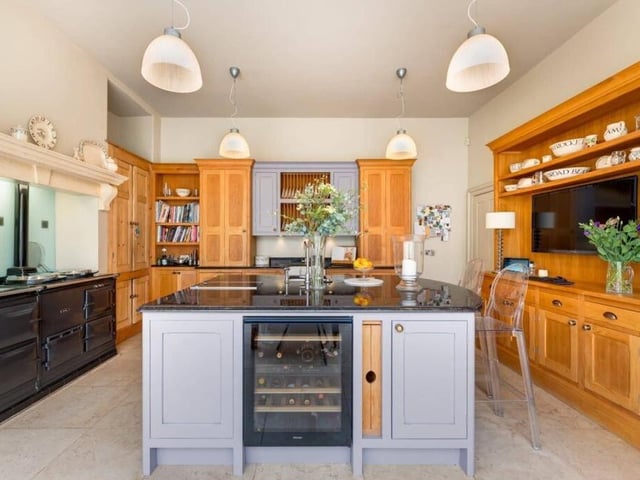
5. Focal point
A large four-oven Aga forms the centrepiece of the breakfast kitchen, providing both cooking capacity and a focal point for the room. Photo: Croft, York
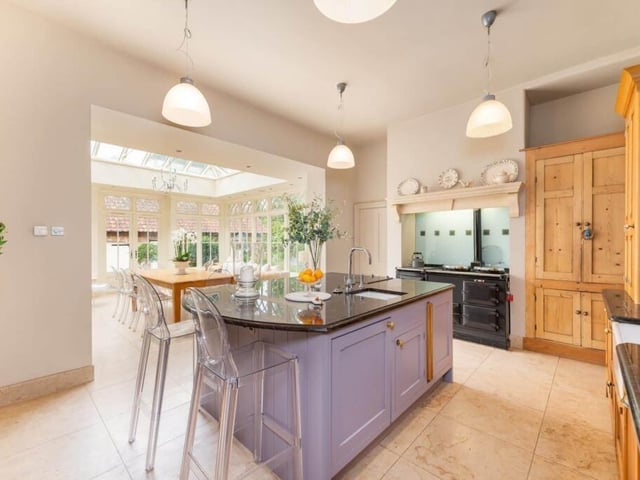
6. Connected to the garden
French doors provide a direct link between the kitchen and the terrace, making it easy to move between the house and garden. Photo: Croft, York
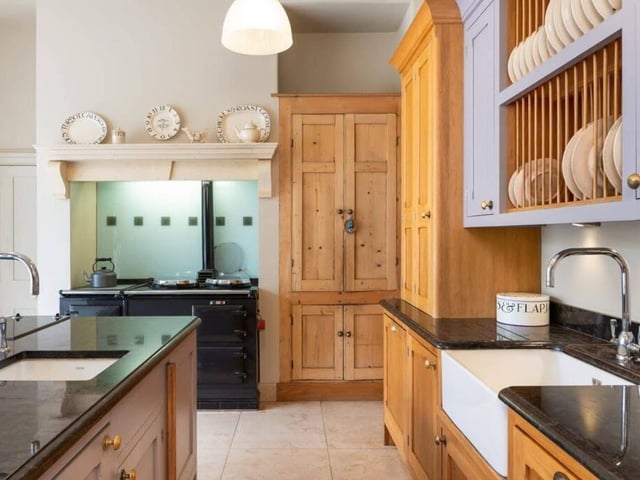
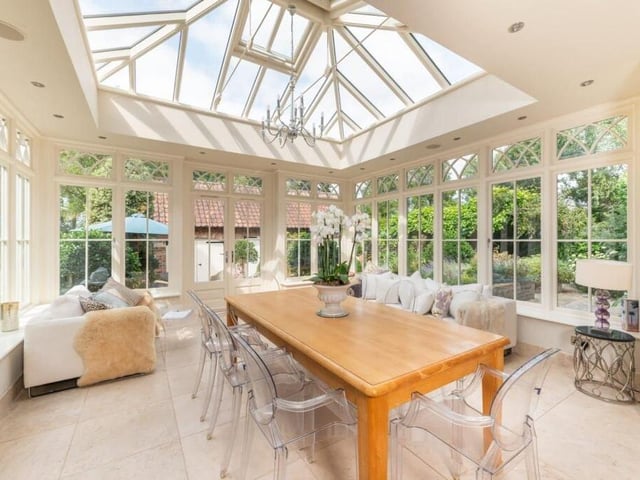
8. Light-filled room
The orangery has generous windows bringing natural light into the interior. Photo: Croft, York