
This warehouse in York has been transformed into an incredible family home
For decades, contemporary housing developers Michael and Erica Hammill have transformed York’s redundant spaces into stunning homes.

The award-winning pair have completed some of the city’s most standout residential properties including The Black House in Heslington Lane, Zero House in Clifton and 125 Tadcaster Road.
So when they embarked on what turned out to be their final project together they quickly slipped back into their familiar roles, ready to bring their vision to life once again.
The Warehouse – originally a period building that served the former York Beer and Wine shop, in Sandringham Street in Fishergate is nestled in a row of terraces.
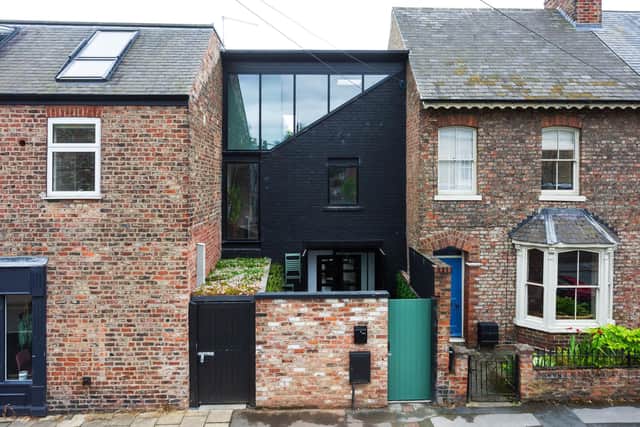

It was part of a larger building plot that the couple bought in 2018 for £350,000. After converting the other buildings around it into homes and businesses, the couple finally turned their attention to transforming the warehouse into a family home that they could sell.
“We were left with what was the old warehouse, which was technically a few walls and a tin roof,” says Erica.
The couple came up with an initial design and then set to work installing a proper roof and putting a few windows in the building.
At the same time, the couple were also building their own home in The Horsehoe, York. Part-way through the project they ended up putting The Warehouse on the back burner in order to finish building their family home.
“We mothballed it for about six months because our own house became a priority,” says Erica.
However, in 2022, in the middle of both projects, Michael suddenly passed away at the age of 67.
“It was a huge shock,” says Erica. “And the hardest thing has been to continue without him. When you’re a team you divide and conquer. He did his things, I did my things and together we produced what we produced.”
When Erica eventually went back to Michael’s original plans for The Warehouse, she realised she couldn’t make the layout work.
“A lot of the project was in Michael’s head,” she says. “I had to step in and reconfigure the space in a way that I could make work.
“I wanted an industrial look but it needed to maintain a family home feel and it needed to flow.
“It doesn’t matter what you do to a house, if you don’t get the flow right, it’s not a good property.
“We had to make the dining area, the kitchen, living room and two outside areas all work and flow together.”
At first, the project seemed impossible because Erica wasn’t sure how to tackle it but one by one she had a series of lightbulb moments that helped her to finish the build.
The conversion required an extra fireproof corridor to be installed but the glass the couple had initially bought didn’t meet regulations so Erica had to embark on a search for a glass that had the same aesthetic but the right fireproof properties.
The building didn’t have many original features to preserve but Erica fought to keep the original warehouse doors and she installed sandblasted timber beams into the warehouse roof, which were taken from a different project.
Unlike Michael, Erica didn’t have the drawing skills to come up with detailed plans. Instead, she used bits of wood to mock up room layouts and angles. “It’s a very different way of working with the builders,” she says. “I’m getting better at doing the drawings now but I’m doing it my way with little scraps of paper and the builders are getting better at interpreting them.
“I have to mock things up to be able to see how things will look on site. I’m a very visual person,” she adds.
The result is a completely unique four bedroom home that provides 1,400 sq ft of living space over three floors with high end finishes and enormous style close to the city centre and railway station.
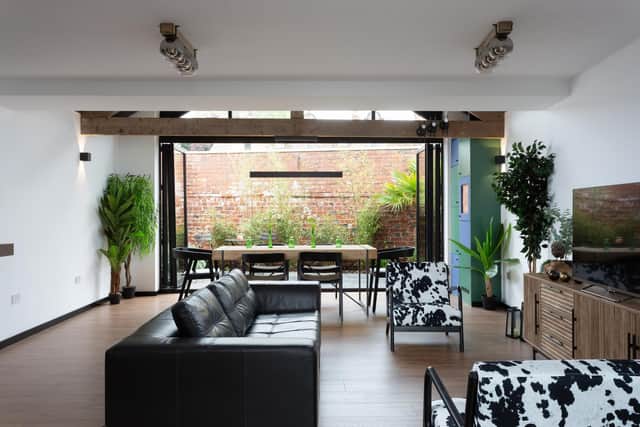
The free-flowing ground floor features a modern kitchen with built-in appliances and a generous sitting room, including bi-fold doors leading out to an urban walled garden.
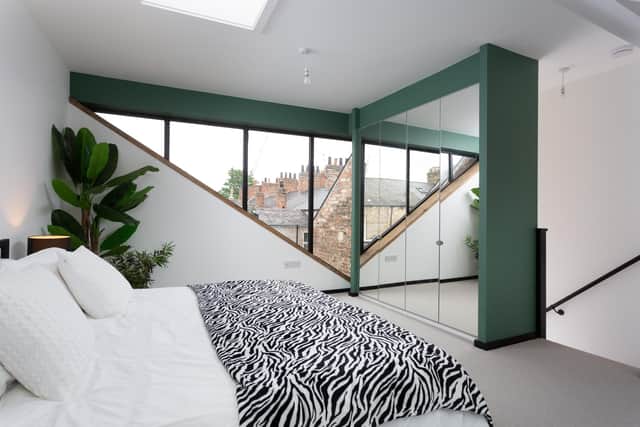
There are four bedrooms with an en suite in the primary bedroom and an impressive family bathroom.
“I’m absolutely delighted with how it’s turned out,” says Erica. “Michael would have loved it.
“It was technically our last project together so it’s quite sad and quite poignant that he started it and I finished it.”
She adds: "My favourite part of the house is sitting in the living room with both sets of bifold doors open, looking out to the front. There’s a big glass mirror that reflects all the light and I love the green wall that I’ve put in. It’s just so tranquil.”
Now that this project is finished, Erica has a number of other properties in York on the go and says she has no intention of giving up.
"It’s stressful on many levels but it’s just so fabulous. You can create something out of nothing and make it look any way you want it to,” she says. “I spend hours researching stuff on the internet and watching programmes.
"Sometimes you just get a glimpse of something and you remember it for the future. Then you’ve got to tie the scheme together to be both pretty and functional. It’s my passion and it’s incredibly exciting.”
The Warehouse is on the market with Prime Residential for £695,000. prime-resi.com