
Treacle Mansion: 'I'm selling the derelict Yorkshire cottage I transformed into an off-grid retreat - but I don't regret it'
Ben Laycock swapped a move to Australia for a 15-year mission to transform derelict Treacle Mansion into an off-grid retreat in the heart of the North York Moors. Lizzie Murphy reports.

In the heart of Hutton-le-Hole, one of North Yorkshire’s most picturesque villages, a tiny, abandoned cottage sat untouched for nearly four decades, its table still set, as if waiting for someone to return.
For Ben Laycock, 44, it was more than just a derelict building, it was a childhood landmark. Growing up nearby, he spent hours playing in the valley below and would often pass the cottage, known as Treacle Mansion, on bike rides.
He used to peer through its dusty windows, imagining what it might be like to bring the forgotten home back to life. Years later, he did just that.

“It was like the Mary Celeste,” he says. “It had been a holiday cottage at one time and everything had been left as it was. The table was set and everything mouldy. As a child, I looked through the window and always thought, ‘one day, I’d love to own this.’”
It was 2010 when, through a series of what he calls ‘happy’ coincidences, he was able to do just that. He was about to move to Australia to work on a cattle station when the property came up for sale and stopped him.
“You could say I ended up lucky to get it, but in hindsight it’s been a hell of a sacrifice and a huge amount of work for me. I didn’t really know what I was getting myself into,” he says.
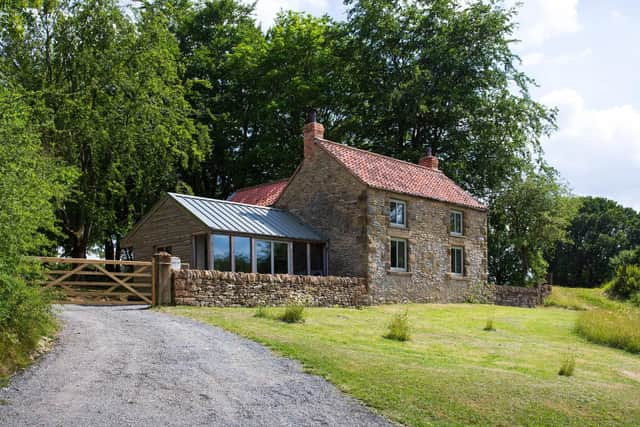
Treacle Mansion, which was built in 1894, is situated within 1.1 acres of woodland and wildflower meadow, set in the breathtaking landscapes of the North York Moors National Park.
“I bought a single storey shell with a 1950s flat roof concrete extension at the back,” he says.
Ben, a specialist welder, has spent the last 15 years transforming and extending the cottage into a charming three-bedroom off-grid rural retreat but it took years to get planning permission and there were a lot of battles with the authorities.
The house used to be two storeys high but it is thought to have been damaged by a crashing Halifax bomber plane in the Second World War and, in 1950, the house was lowered to a single storey.
When Ben took on the project, planning restrictions meant he wasn’t allowed to restore the building to its original height, resulting in a slightly lower ceiling upstairs than usual.
In the early stages of the renovation, Ben lived on-site in a 1950s shepherd’s hut that was already on the property. He later bought an old static caravan. “I thought I’d be in it for a year,” he says. “But I ended up living there for seven, without electricity.”
With the house unmortgageable, Ben relied on financial help from his parents, taking out a mortgage on one of their properties instead. “I was self-employed, trying to work just enough to cover repayments while putting whatever time I could into the build,” he says.
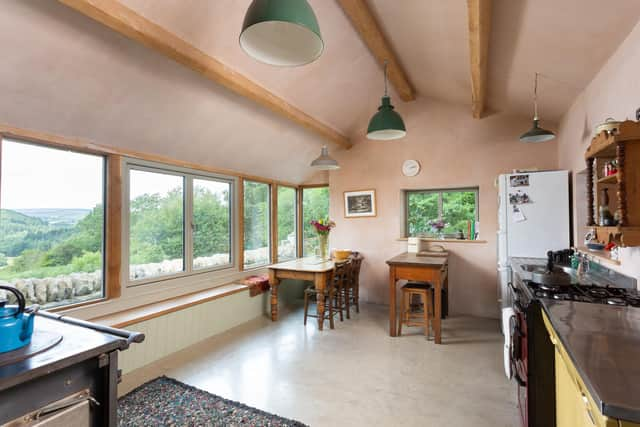
The heart of the property is the spacious kitchen, fitted with an Esse stove and bathed in natural light from the large west-facing triple-glazed windows that overlook Douthwaite Dale.
The sitting room features a traditional log-burning stove set within its original fire surround, with an exposed oak beam and a bespoke spiral steel staircase, which is due to be installed before completion, leading to the first floor.
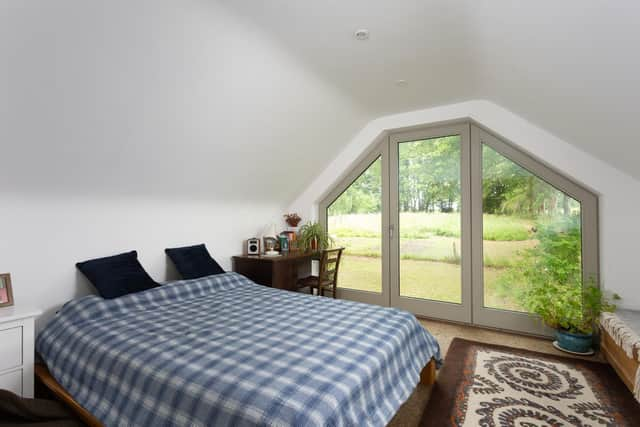
The principal bedroom includes a Juliet balcony and large windows with views across the garden. A second bedroom sits at the front of the house, while a snug has been created on the landing.
The bathroom is fitted with a freestanding bath and separate shower. A third ground-floor bedroom provides potential use as a home office.
Polished concrete flooring and underfloor heating run throughout the ground level. Outside, a wooden gate leads to a parking area and outbuilding, with consent for office use and cladding to be finished in larch or cedar.
Planning permission is in place for a southwest extension, which could accommodate an additional reception room or bedroom with decking. Treacle Mansion runs entirely off-grid, with systems designed for low-impact, sustainable living.
A septic tank with a bio-rock aerobic treatment plant and soakaway operates independently of mains electricity, while heating is supplied by propane gas. A diesel generator and battery bank provide backup power, and planning permission is in place for solar panels to be added to the outbuilding roof.
A private borehole in the paddock supplies the water. "It runs itself like any house – you wouldn’t know you were off grid when you were there,” says Ben.
When he first bought Treacle Mansion, he imagined it would be his forever home but, after meeting his partner, Sophie, a few years ago, he has decided to begin a new chapter with her in Scotland.
"I think the house is really lovely and I don’t regret it. I’ve been on an amazing adventure and it’s a real achivement but it’s also been incredibly hard and stressful and my health has suffered,” he says.
“I often wonder what my life would have been like if I hadn’t bought this place. Relationships and kids went by the wayside to try and build the house.
Now, he’s ready for a fresh start. “We’re moving for a simpler life,” he says. “That was always the dream here, but trying to live simply became incredibly complicated.”
Treacle Mansion is on the market with Savills with a guide price of £600,000. Visit savills.com or call (1904) 617817.