
Hull Council set to approve ambitious plan for 164 flats on former nightclub
More than 160 flats look set to be built on what was once the Circus Circus nightclub in Hull.
Planning officers have recommended the plan for the Ferensway plot be given the green light ahead of a planning meeting next week.
The application site comprises cleared land and the former nightclub, which has been closed and sat derelict for more than 20 years. It is located on a plot to the east of the Ferensway road, north of North Street, west of the Shirethorn Centre, now known as City Point, and south of Spencer Street.
Alongside the 164 flats, four commercial units would also be delivered as part of the development. Planning officers have looked at noise levels and air quality on the site and are happy the development should go ahead with the appropriate mitigation measures.
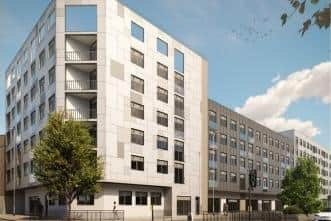

The scheme is being delivered by the South Yorkshire-based DBG Group, who are already working on the resident conversion of Hull’s former Debenhams building. Hull City Council’s planning committee meets next week, with officers recommending approval for the proposals.
The site is surrounded by some residential properties including City Point, and the old Debenhams building where construction started earlier this year and is believed to be going well.
The housing mix for the Circus Circus site will be broken down into five studio flats, 138 one-beds, 16 two-beds, and five three-bed apartments.
Affordability is a key part of the development. Planning documents state: “It is envisaged that a ‘First Homes’ initiative would be utilised for first-time buyers and key workers, offering new homes at a discount of at least 30% below market value.”
Active travel is also central to the plan for the site, which is close to Paragon Station and benefits from some of the best bus connections in East Yorkshire. A focus on cycling in planning documents makes clear the need for secure cycle parking facilities too.
Hull’s provision of trees in the city centre would also be improved through the development. Planning documents state: “In line with policy 45 of the local plan, three new trees of native species and local provenance are required to be planted for each new dwelling. The planting of trees can reduce air pollution, absorb noise, contribute towards flood risk management, mitigate urban heat island effect, contribute to greater health and wellbeing and provide a habitat for wildlife.”
It is not believed the development will affect any important historical artefacts buried beneath Hull’s streets, according to a comment from an archaeological expert on Hull City Council’s planning portal.
The expert states: “The Humber Historic Environment Record has now been checked, and it is our opinion that the proposed development will not have a negative impact on any archaeological remains. Therefore, there is no necessity to undertake any archaeological work either in advance of, or during the development.”
With it being a city centre development, car parking will be limited. According to the plan, one car parking space will be shared between five one-bedroom flats. Larger flats will have a higher allocation of car parking on the site.
The scheme will be put to a planning committee meeting at Hull’s Guildhall on Tuesday, November 17 at 2pm.