
Plans to turn mid-terrace home into eight-bedroom HMO including basement rooms refused
An HMO in a Bradford Conservation Area is providing “cramped and substandard” living conditions – planners have decided.
A retrospective planning application to convert 153 Little Horton lane into an eight bed HMO has been refused by Bradford Council, with planners criticising rooms with little outlook or natural light.
The property was converted into a large scale HMO without planning permission in 2025.
One retrospective application to retain the nine bed HMO use was refused by Bradford Council earlier this year.
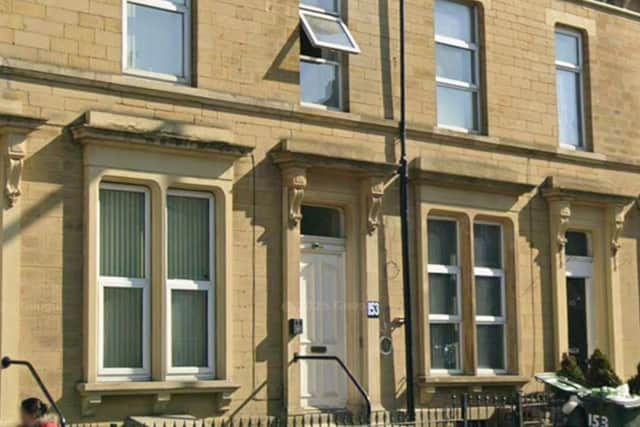

Now a second application, for eight rather than nine bedrooms, has been refused – with planners pointing out that up to 16 people could be living in the terraced property.
Planners said: “The plans have been altered from the previously refused application. However, the proposal is still deemed to provide a cramped and poor standard of residential amenity of the current and intended occupants of the large House in Multiple Occupation (HMO) with the number of bedrooms being marginally reduced from nine to eight bedrooms with the single bedroom being altered to a common room.
“Habitable rooms are still shown in the basement/cellar level with there being a longstanding resistance to basement level accommodation throughout the Bradford District due to the unacceptable living conditions they provide for the occupants who reside or are to reside within them.
“As all the bedrooms within this 8 bedroom HMO are shown to be double bedrooms, the occupancy of the property could be around 16 people.
“The kitchens are small with cramped dining facilitates.
“The kitchens are of an inadequate size to serve the number of occupants within the 8 bedroomed HMO and fail to comply with nationally described minimum space standards. Although a communal common room is now being proposed on the first floor from one of the existing bedrooms this is also very small, and is of an inadequate size to serve an eight bedroom HMO.
“The internal layout still raises concerns with the basement level rooms to have limited access to natural day light, outlook and ventilation and will be reliant on artificial lighting.
“The submitted plans show a bench with canopy over it and bike stores are being proposed in the rear yard, although it will provide provision for the occupants it will further restrict the outlook and natural light levels from the rear basement level windows to the detriment of residential amenity.
The second floor has been turned into habitable rooms with the bedrooms on this level only served by single roof lights to the front and rear, not dormer windows, and due to their height and angle and limited size the roof lights have restricted outlook with the occupants of these rooms (bedrooms 7 and 8) also not served with sufficient levels of natural day light, outlook and ventilation to the detriment of their residential amenity.
“Even though changes are being proposed to facilitate the large HMO it will still form a poor standard of accommodation with the shared communal facilities limited and of an inadequate size with the communal lounge of limited size with the kitchens too small and failing to comply with minimum space standards. They will provide cramped conditions to cook and prepare food, dine and socialise.
“As the property is now a large HMO the level of occupancy has been increased beyond a standard mid-terraced residential property. Houses in Multiple Occupation (HMO’s) due to the natura of the accommodation have transient occupants with the proposal resulting in an intensification of the site which may result in an increase in noise and disturbance to the adjacent and surrounding neighbouring properties to the detriment of their residential amenity.
“The HMO has resulted in a cramped and substandard level of accommodation for the existing and future occupants with the intensification of the site and transient nature of a large HMO likely to result in noise and disturbance to existing residential property.”