
Neighbours’ privacy fears over approval for slaughterhouse to be converted into home
A former slaughterhouse at the heart of a Calderdale village can be turned into a house, amid alarm about its potential impact on their privacy from some neighbours.
Objecting neighbours to the plan said overlooking would lead to “a gross invasion of our privacy” and if the plans were allowed they would feel compelled to sell their home.
But Calderdale planning councillors approved Jamie Ashton’s application for the building in High Street, Luddenden – however insisting an extra condition, which would see two of the windows causing most concern glazed using opaque glass, must be part of the approval.
They heard the building is an unusual split level building, wedge-shaped, at the junction of Stocks Lane and High Street.
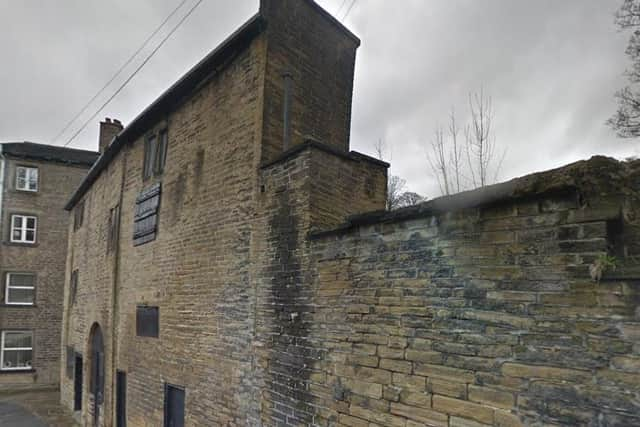

It was a non-designated asset of local significance and originally dated to the late 18th or early 19th century, said planning officers.
Historically, it had been used as a butcher’s shop and a slaughterhouse and showed how local industry operated.
There were concerns about overlooking, but it was an important building within Luddenden Conservation Area and the council was looking to see it brought back into a viable use, said the officers.
It has not been a butcher’s for a long time and a commercial use would generate more traffic than converting it into a dwelling, Calderdale Council’s Planning Committee heard.
Available parking space in the village was another concern raised by a number of objections to the plans.
Planning officers said the distances between buildings, and particularly the home of the neighbours who were very concerned, met requirements.
Producing drone-taken photographs of his own, and contending the description of one of the windows as for a dressing room, and therefore classed as a “non-habitable” room, neighbour Peter McEwan said: “The report describes the overlooking from the development into multiple habitable rooms of my home and garden as ‘limited’ – the photographs I have taken show that these views are anything but limited.”
Mr McEwan said it was possible on what picture to see a poster on the back wall which could even be read.
“I don’t believe I’m being unreasonable when I describe this application as a gross invasion of our privacy.
“Could you please help us maintain our family’s privacy and the privacy of families who will live here in the future,” he told the committee.
Jane McEwan the overlooking issue was upsetting the family so much that if it went ahead “I am going to have to leave.”
She said would have to put the 200-year old home up for sale.
Mr Ashton said he had listened to feedback about the plans from officers, reducing plans from two to one dwelling.
“A simple objective for us is literally to secure the future of a historic building and bring it back into use and prevent further deterioration.
“We believe this proposal achieves this in a sympathetic way whilst preserving and important part of Luddenden’s heritage,” he said.
Responding to Coun Katie Kimber (Lab, Luddnden Foot), who queried why a previous highways department objection had been withdrawn, officers said a survey requested from the applicant had shown even at peak times there was enough parking spaces available.
Councillors approved the plans after Coun Jamie Furlong (Green, Todmorden West) had proposed the extra planning condition for opaque glass having to be used in two of the windows.